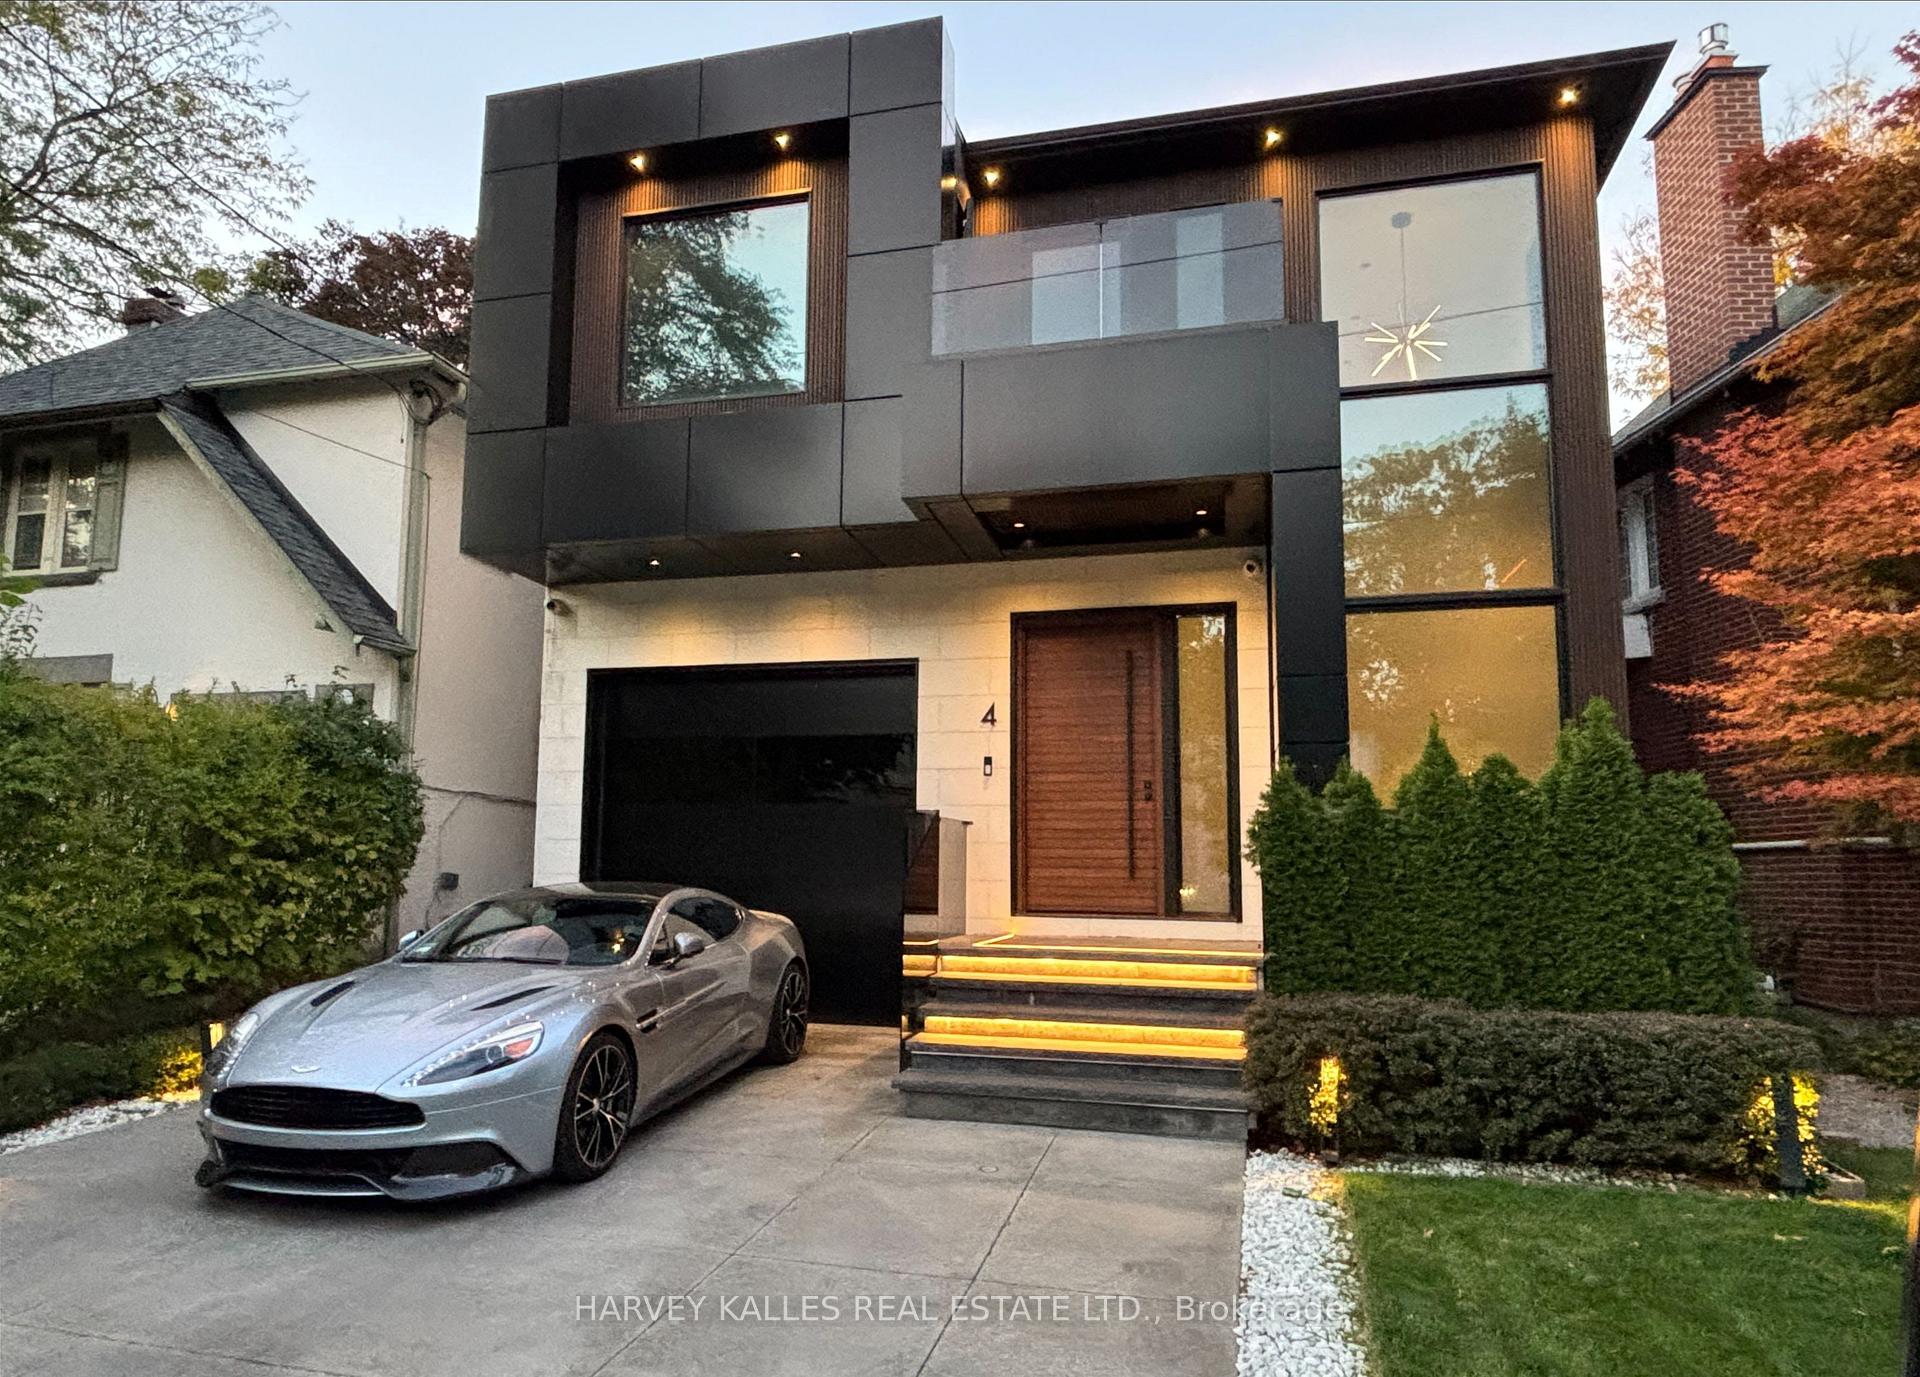
Modern two-story home with a glass balcony, illuminated entry steps, and a silver sports car in the driveway.
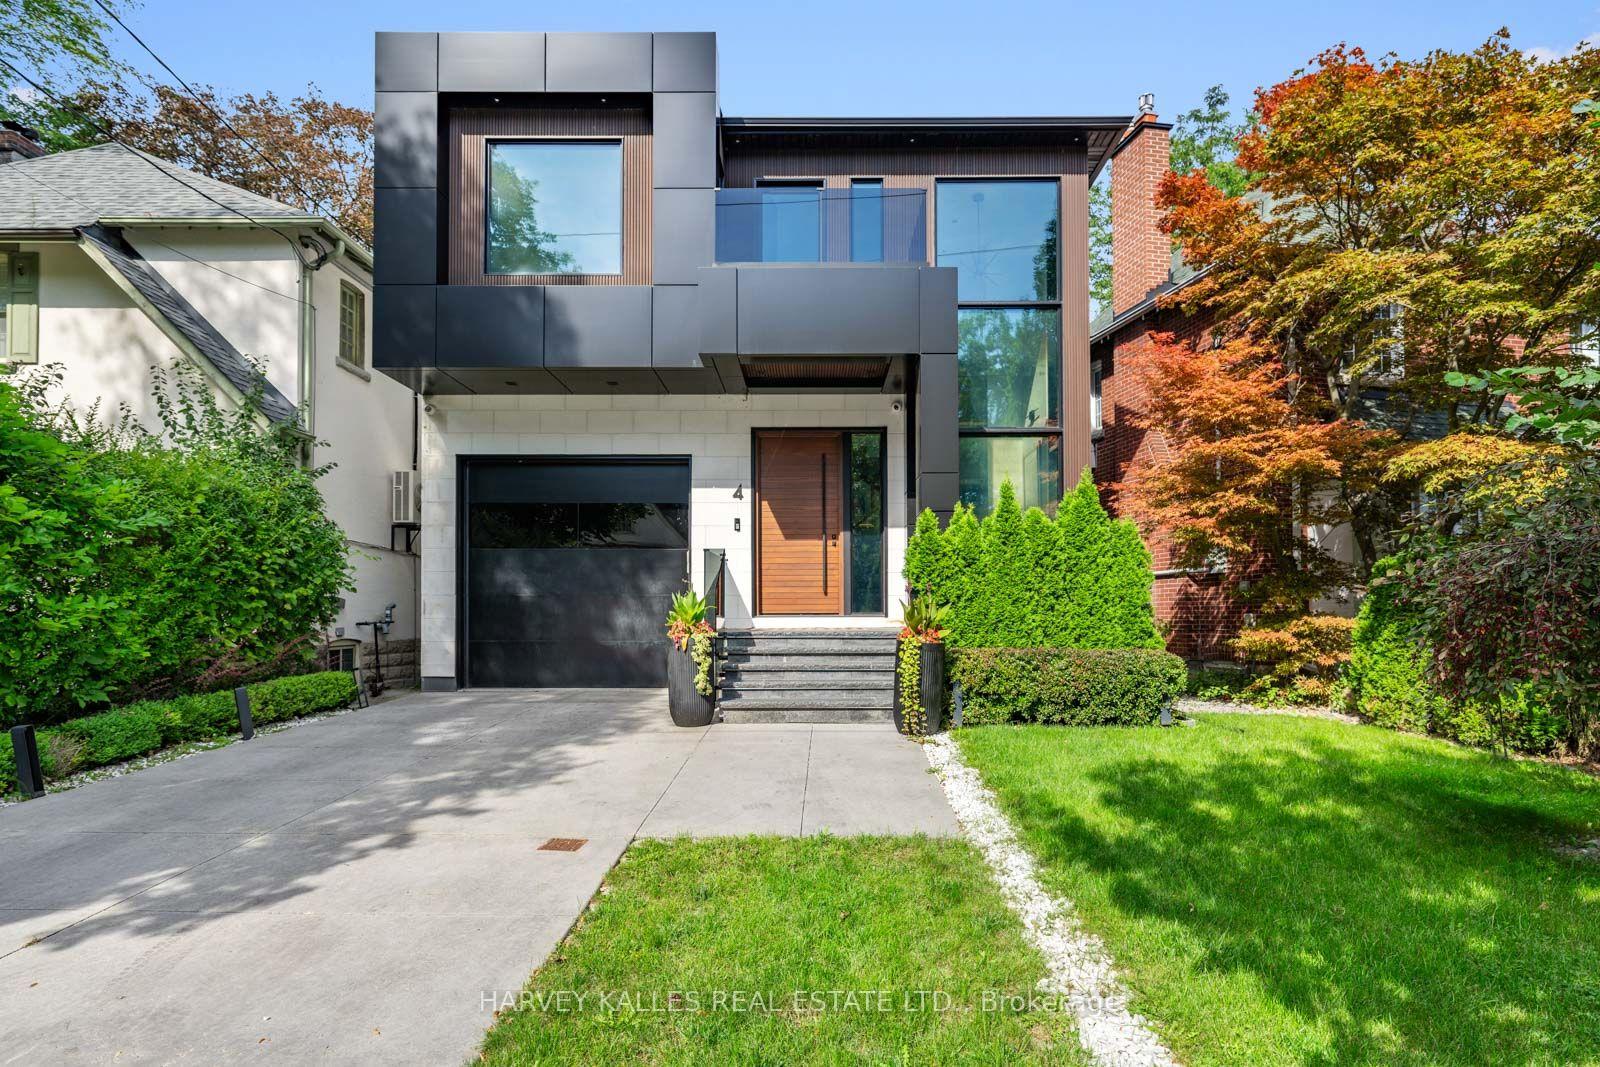
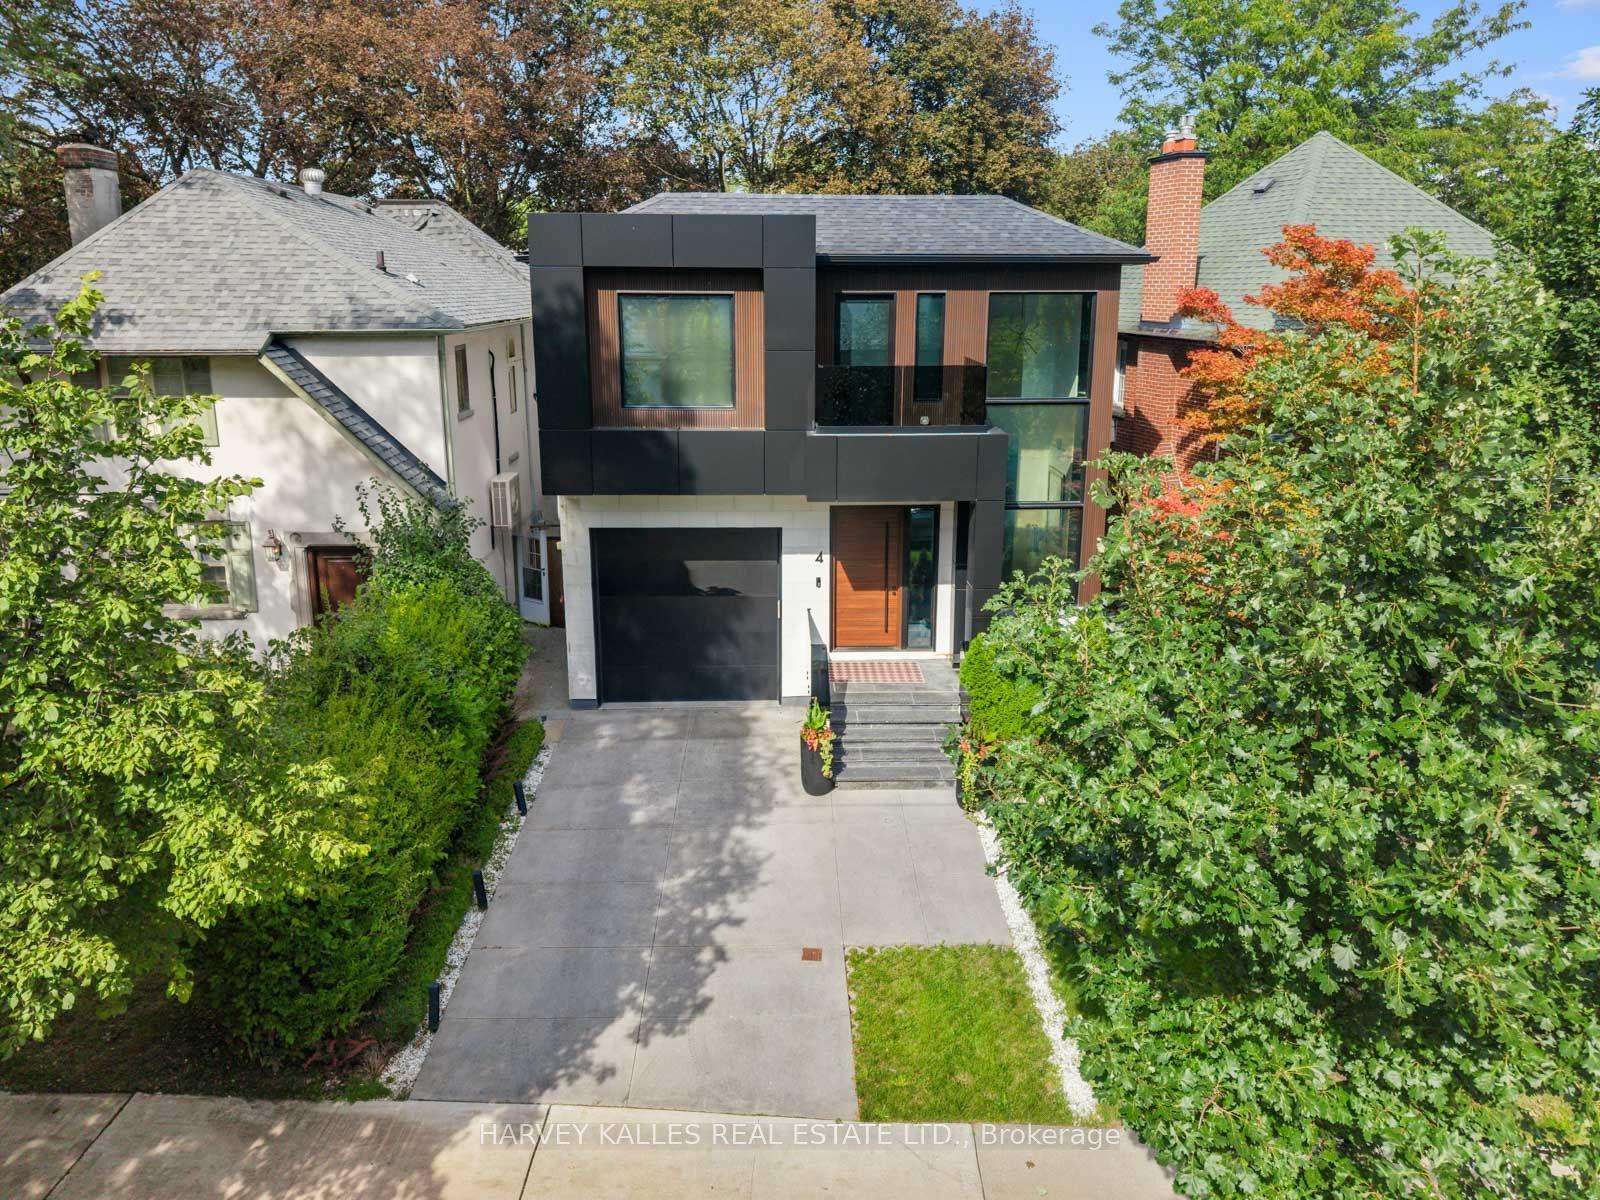
Modern three-story house with dark cladding, a wood entry door, attached garage, and landscaped front lawn.
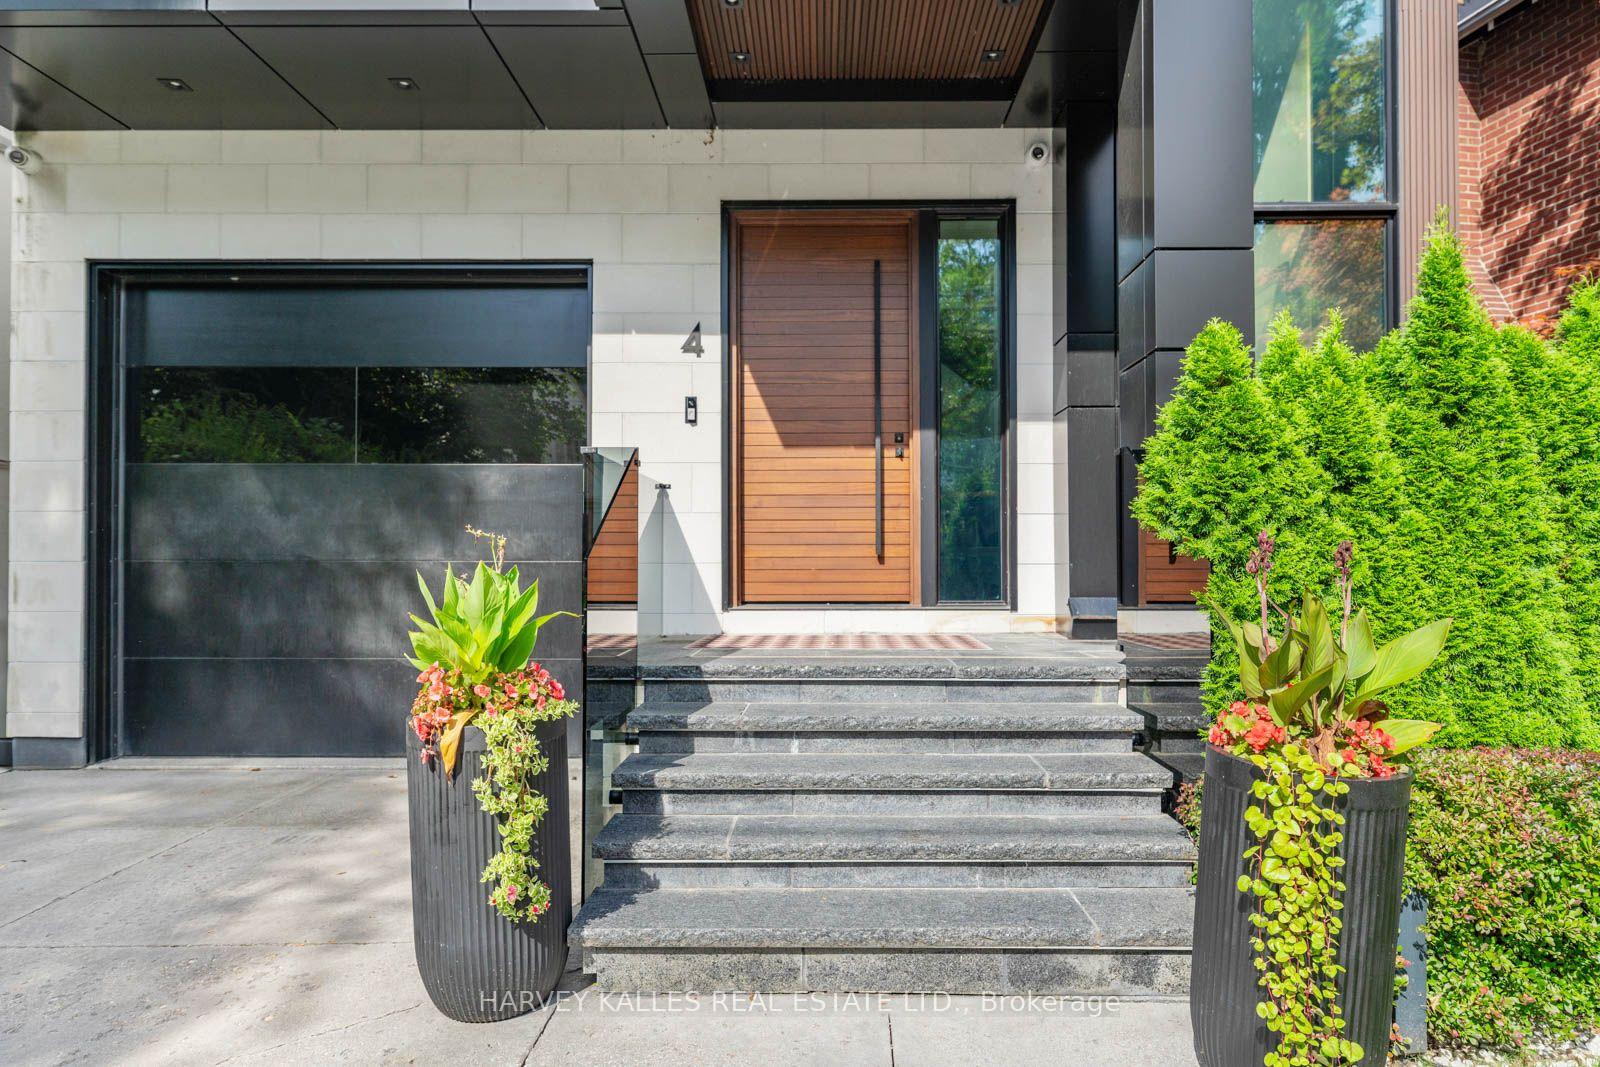
Modern home entrance with a wood door, stone steps, black garage door, and flower planters.
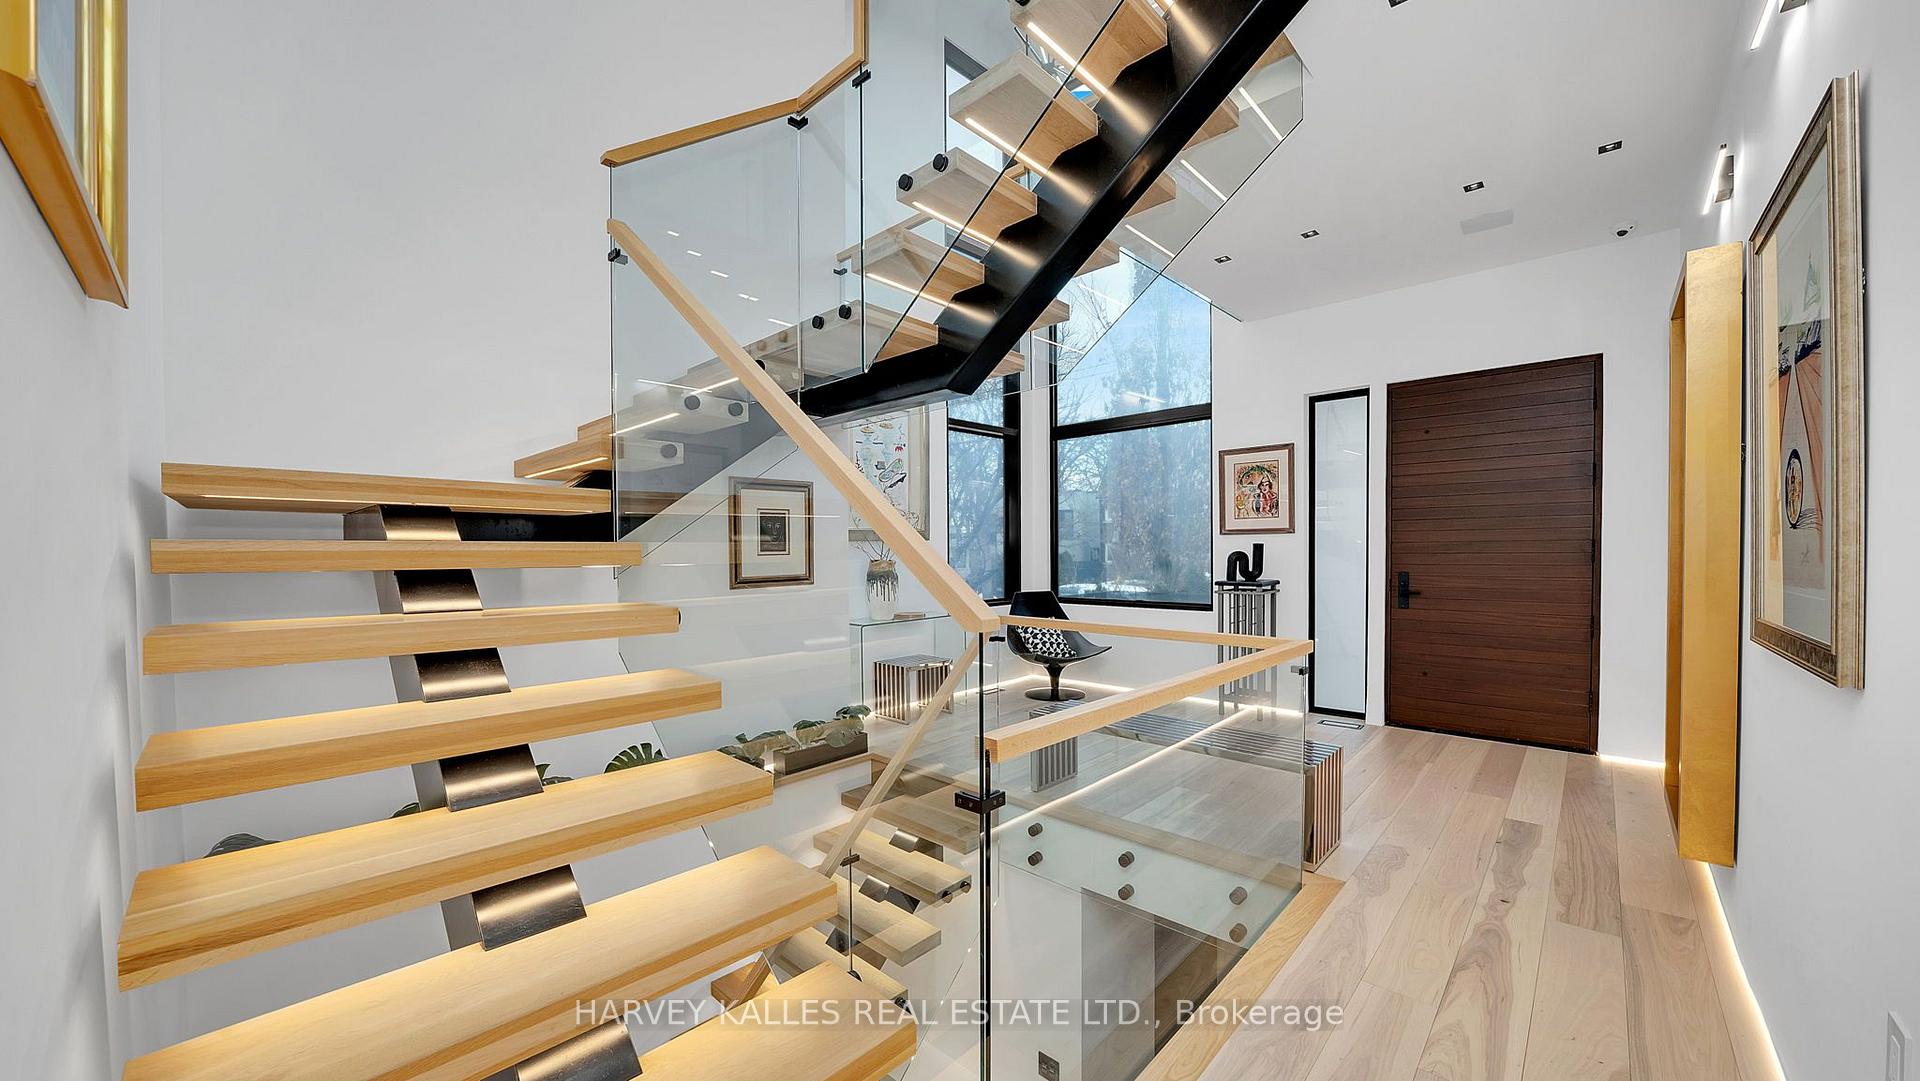
Entry hall with a floating wood staircase, glass railings, and a dark wood front door.
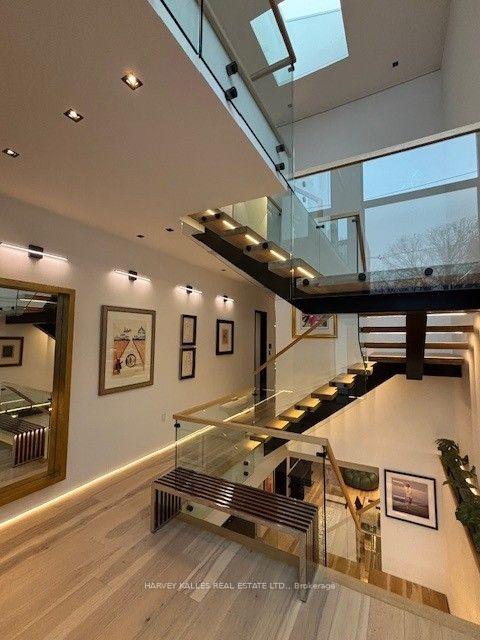
Double-height foyer with a skylight, glass railings, and a staircase above light wood flooring.
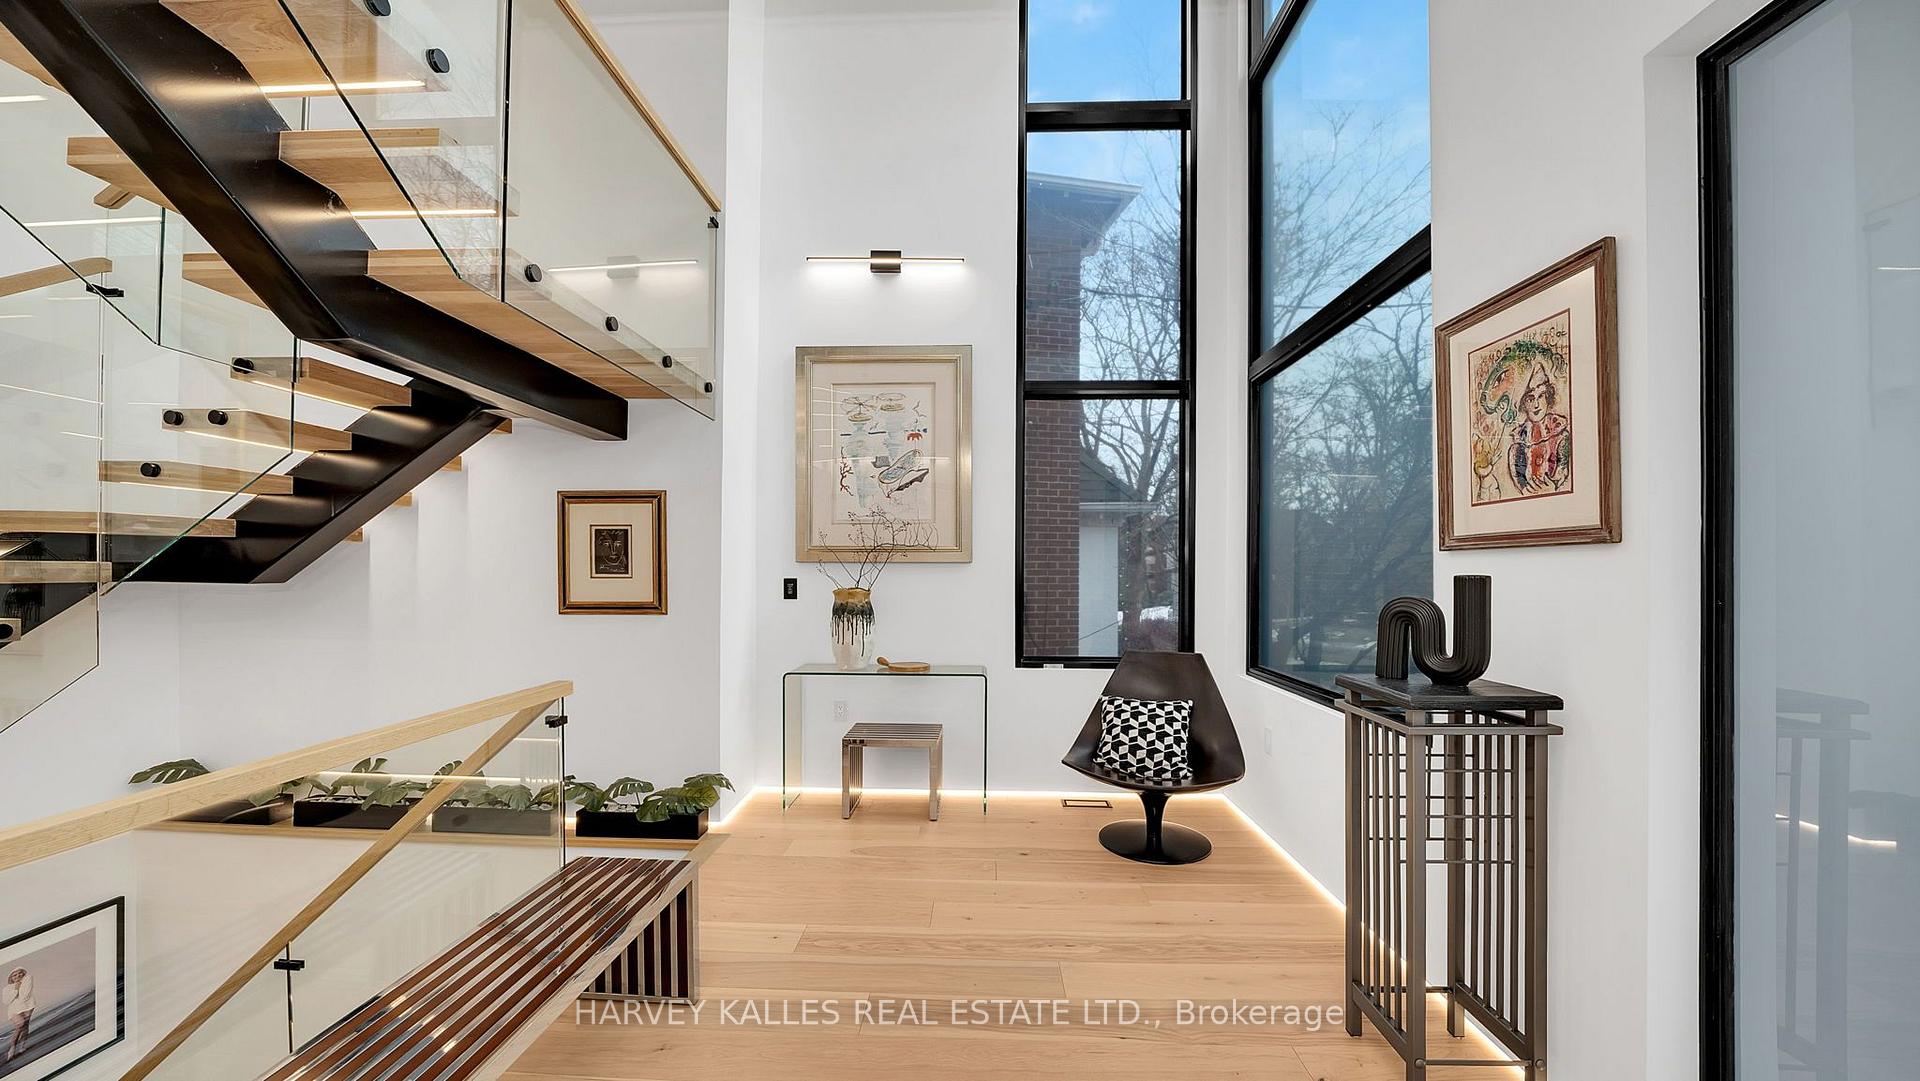
Furnished staircase landing with glass railings, light wood floors, and tall windows.
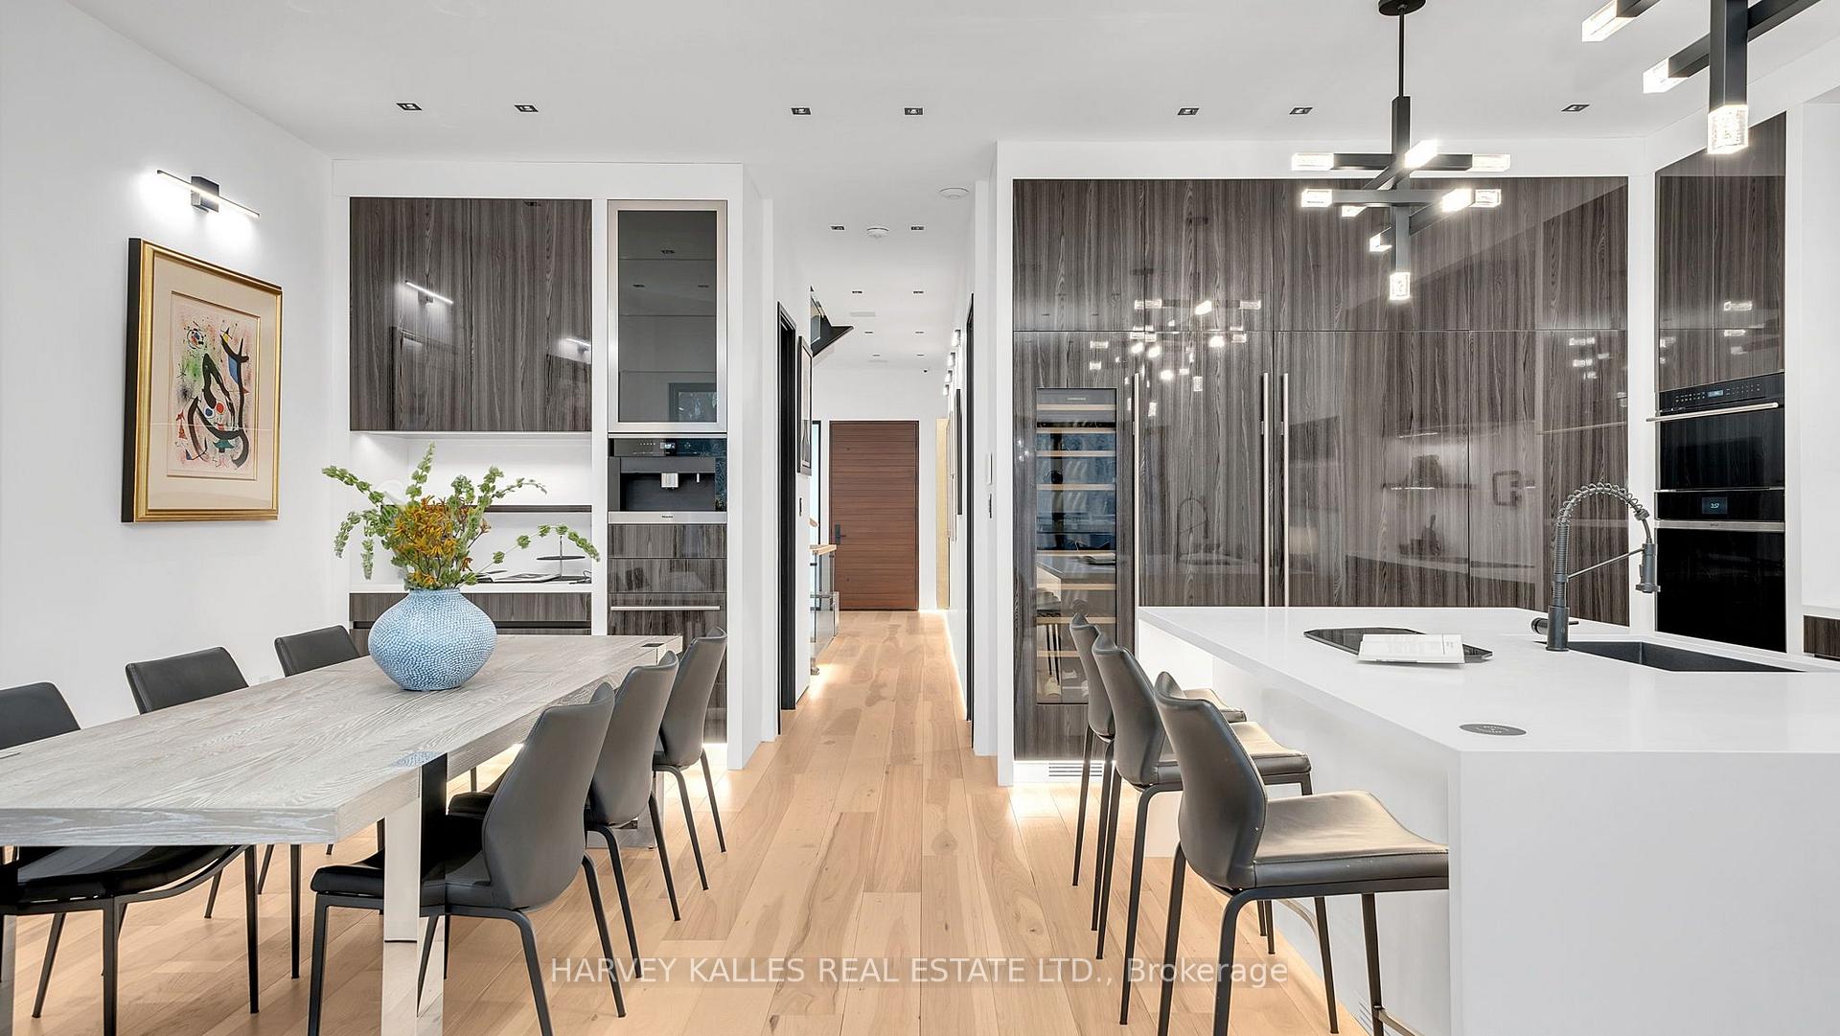
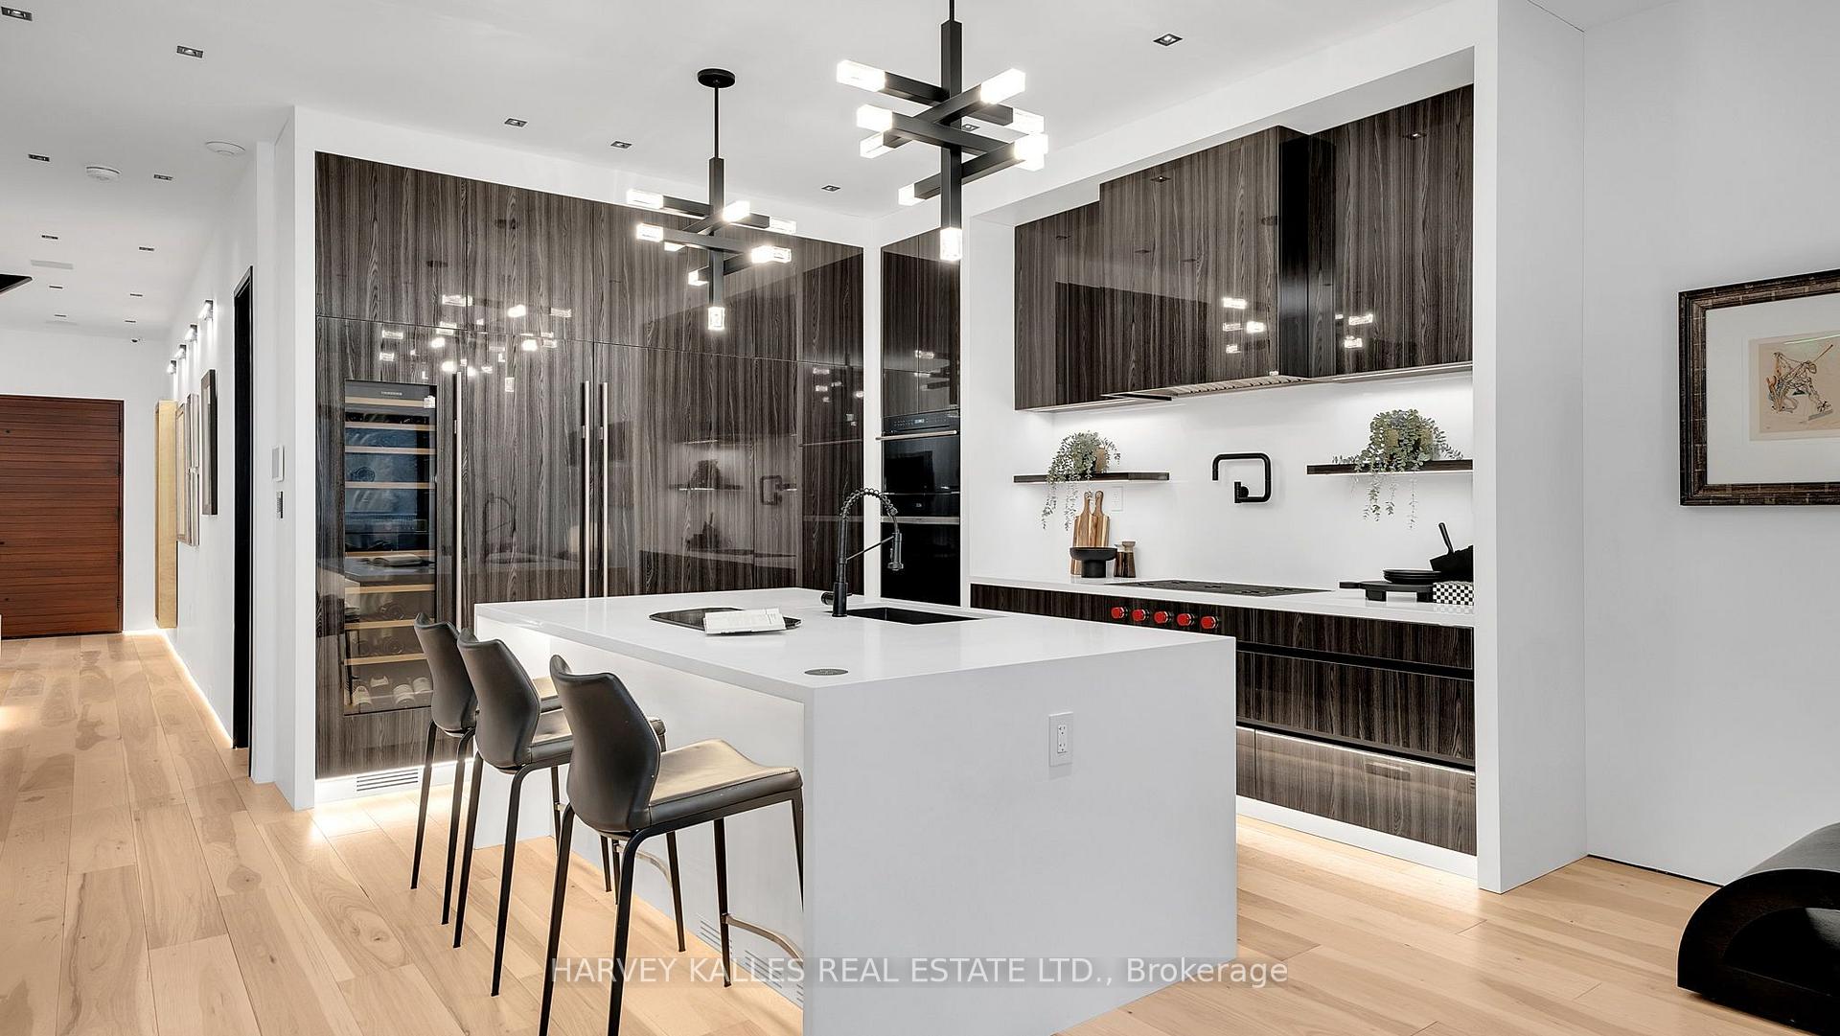
Modern kitchen and dining area with a large white island, dark cabinetry, and light hardwood floors.
Modern kitchen with dark wood cabinetry, a large white island, and an adjoining living area.
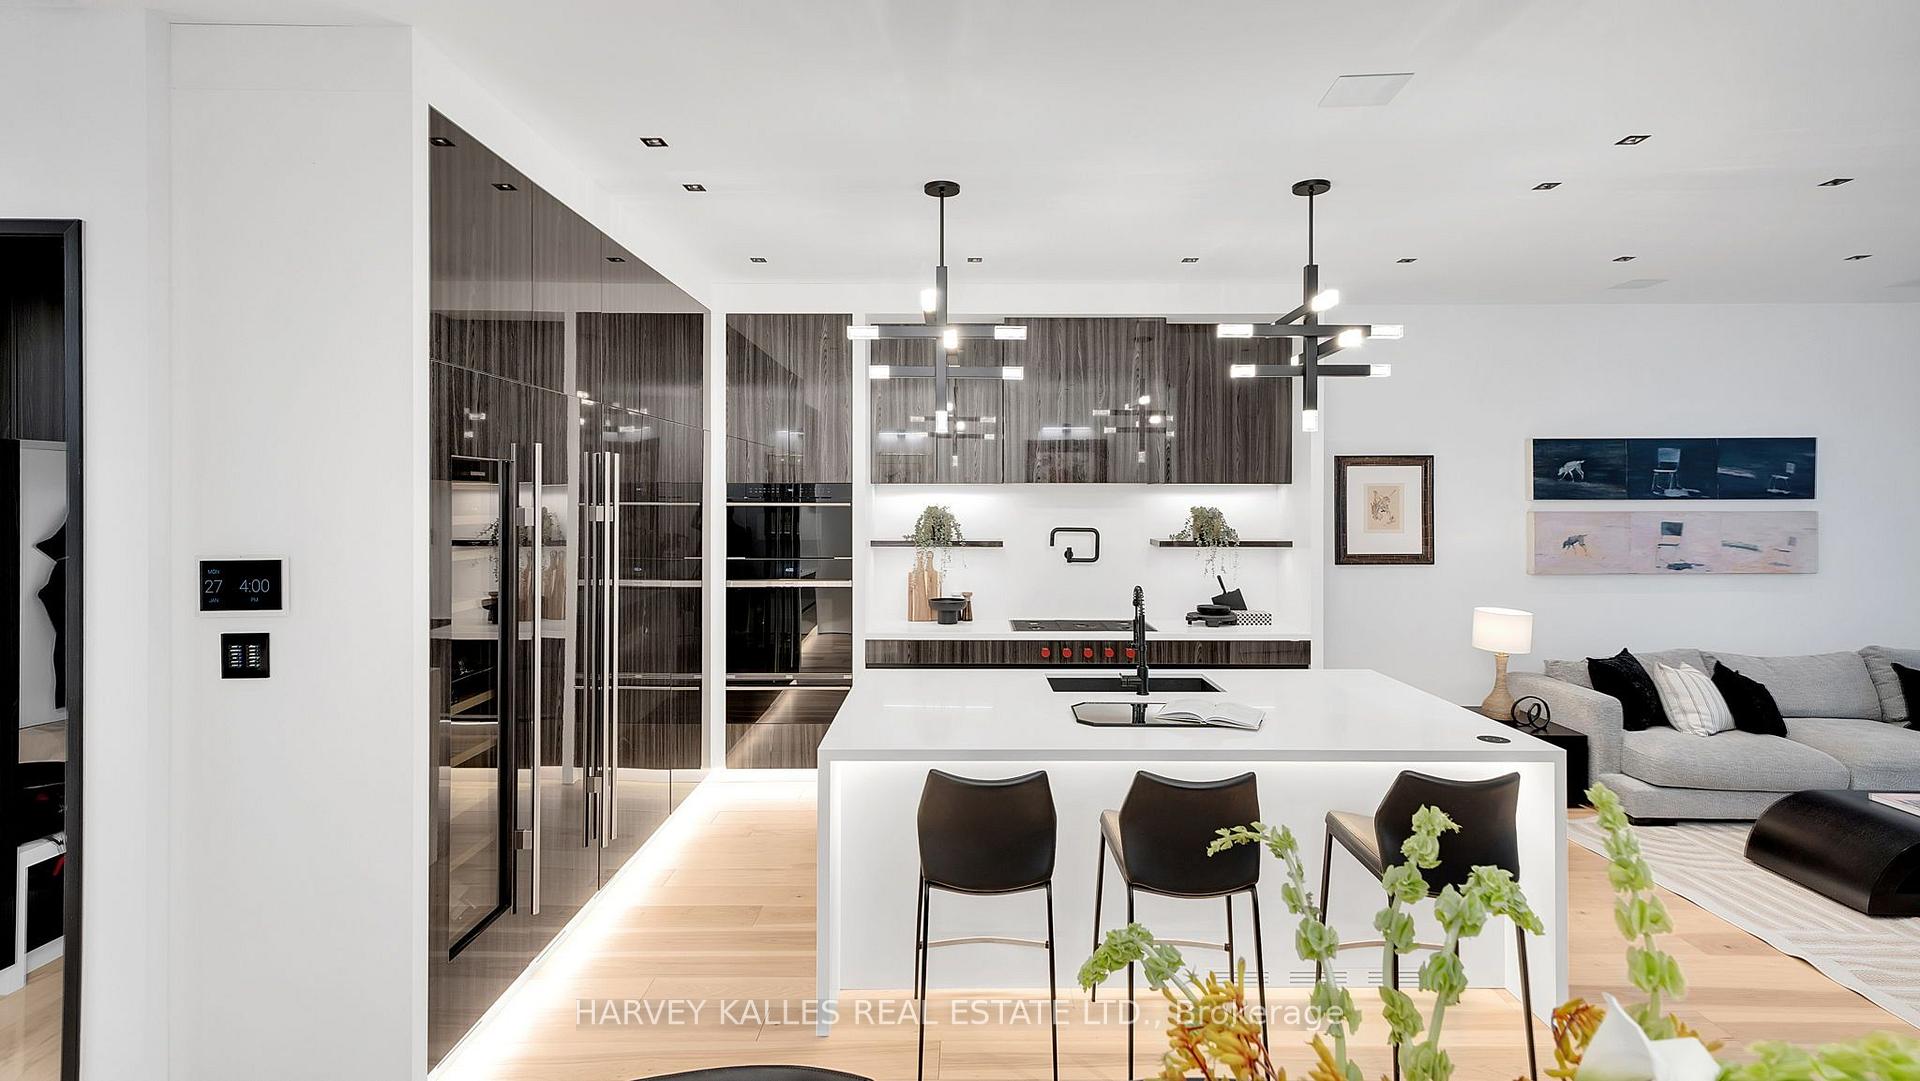
Modern kitchen with a large white island, dark wood cabinets, and geometric pendant lights.
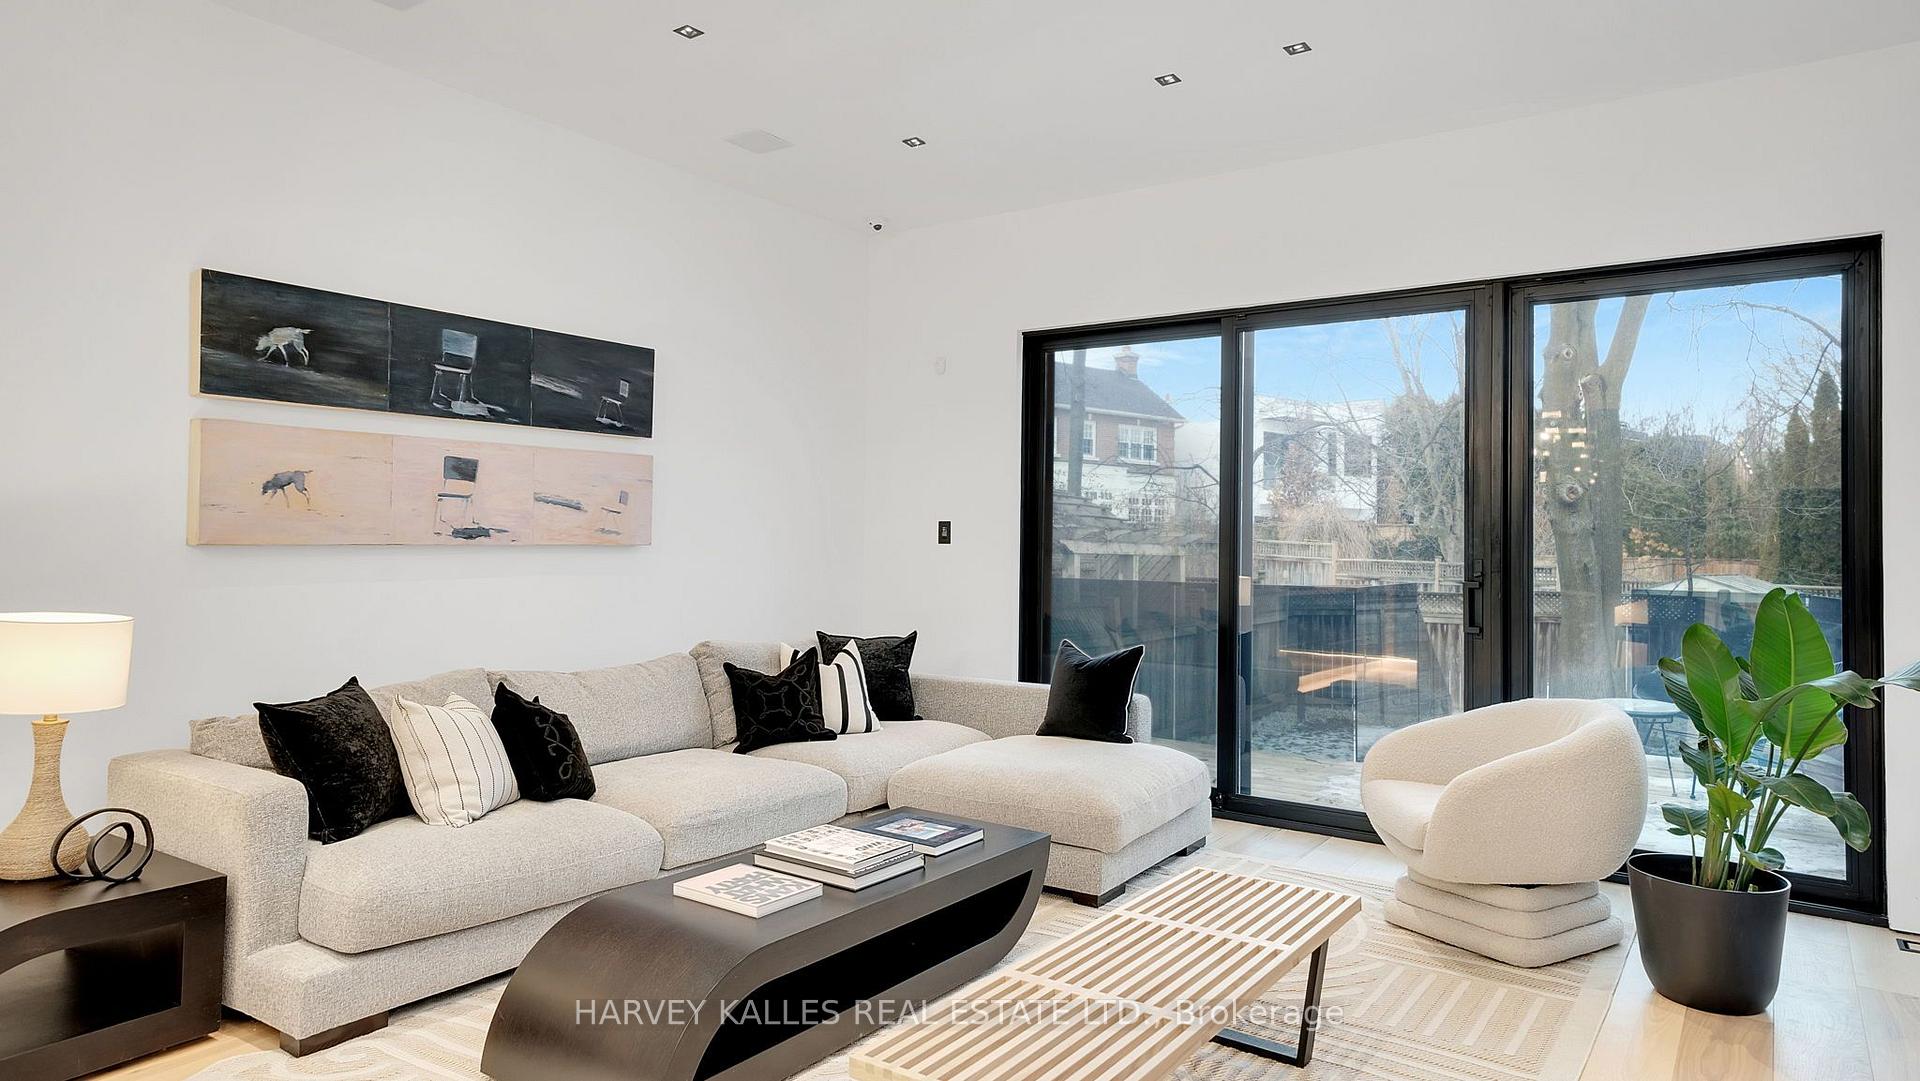
Living room with a cream sectional and large sliding glass doors overlooking a fenced backyard.
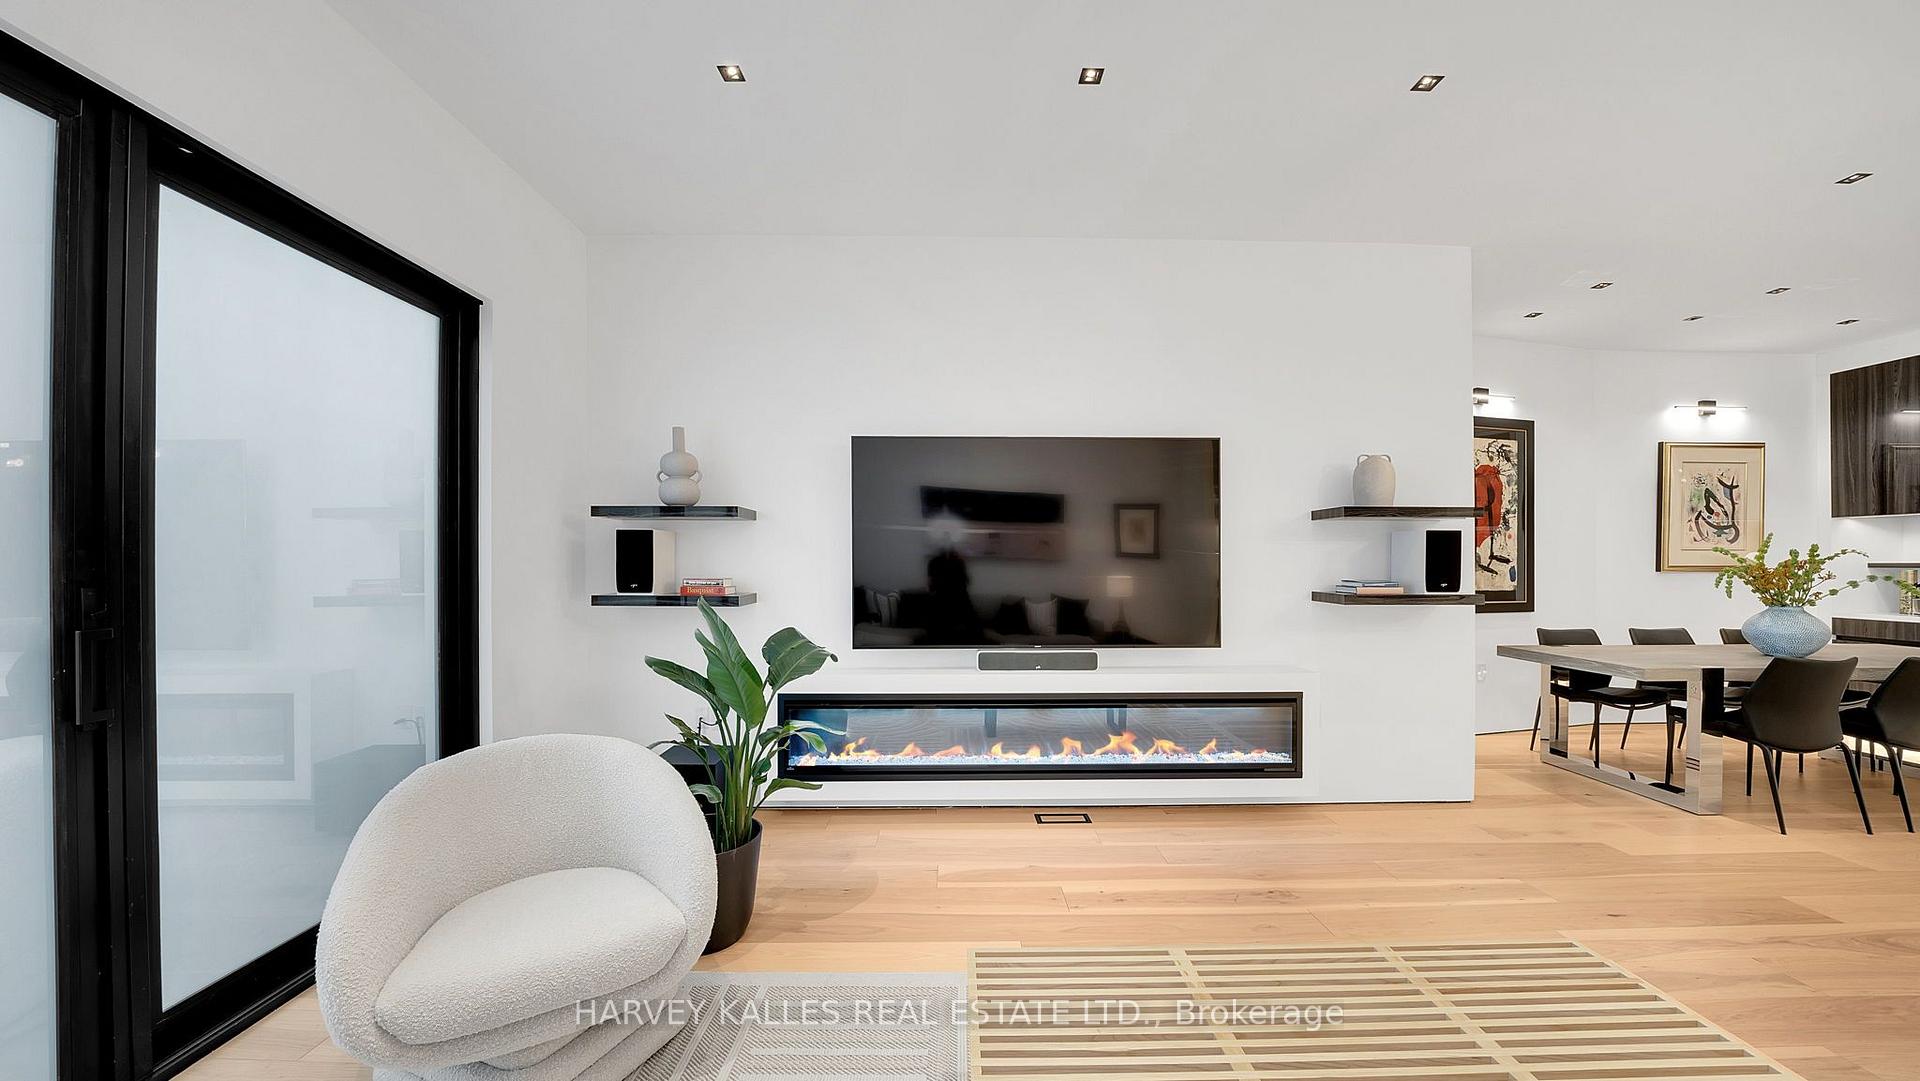
Living room with a linear fireplace, wall-mounted television, large windows, and an adjoining dining area.
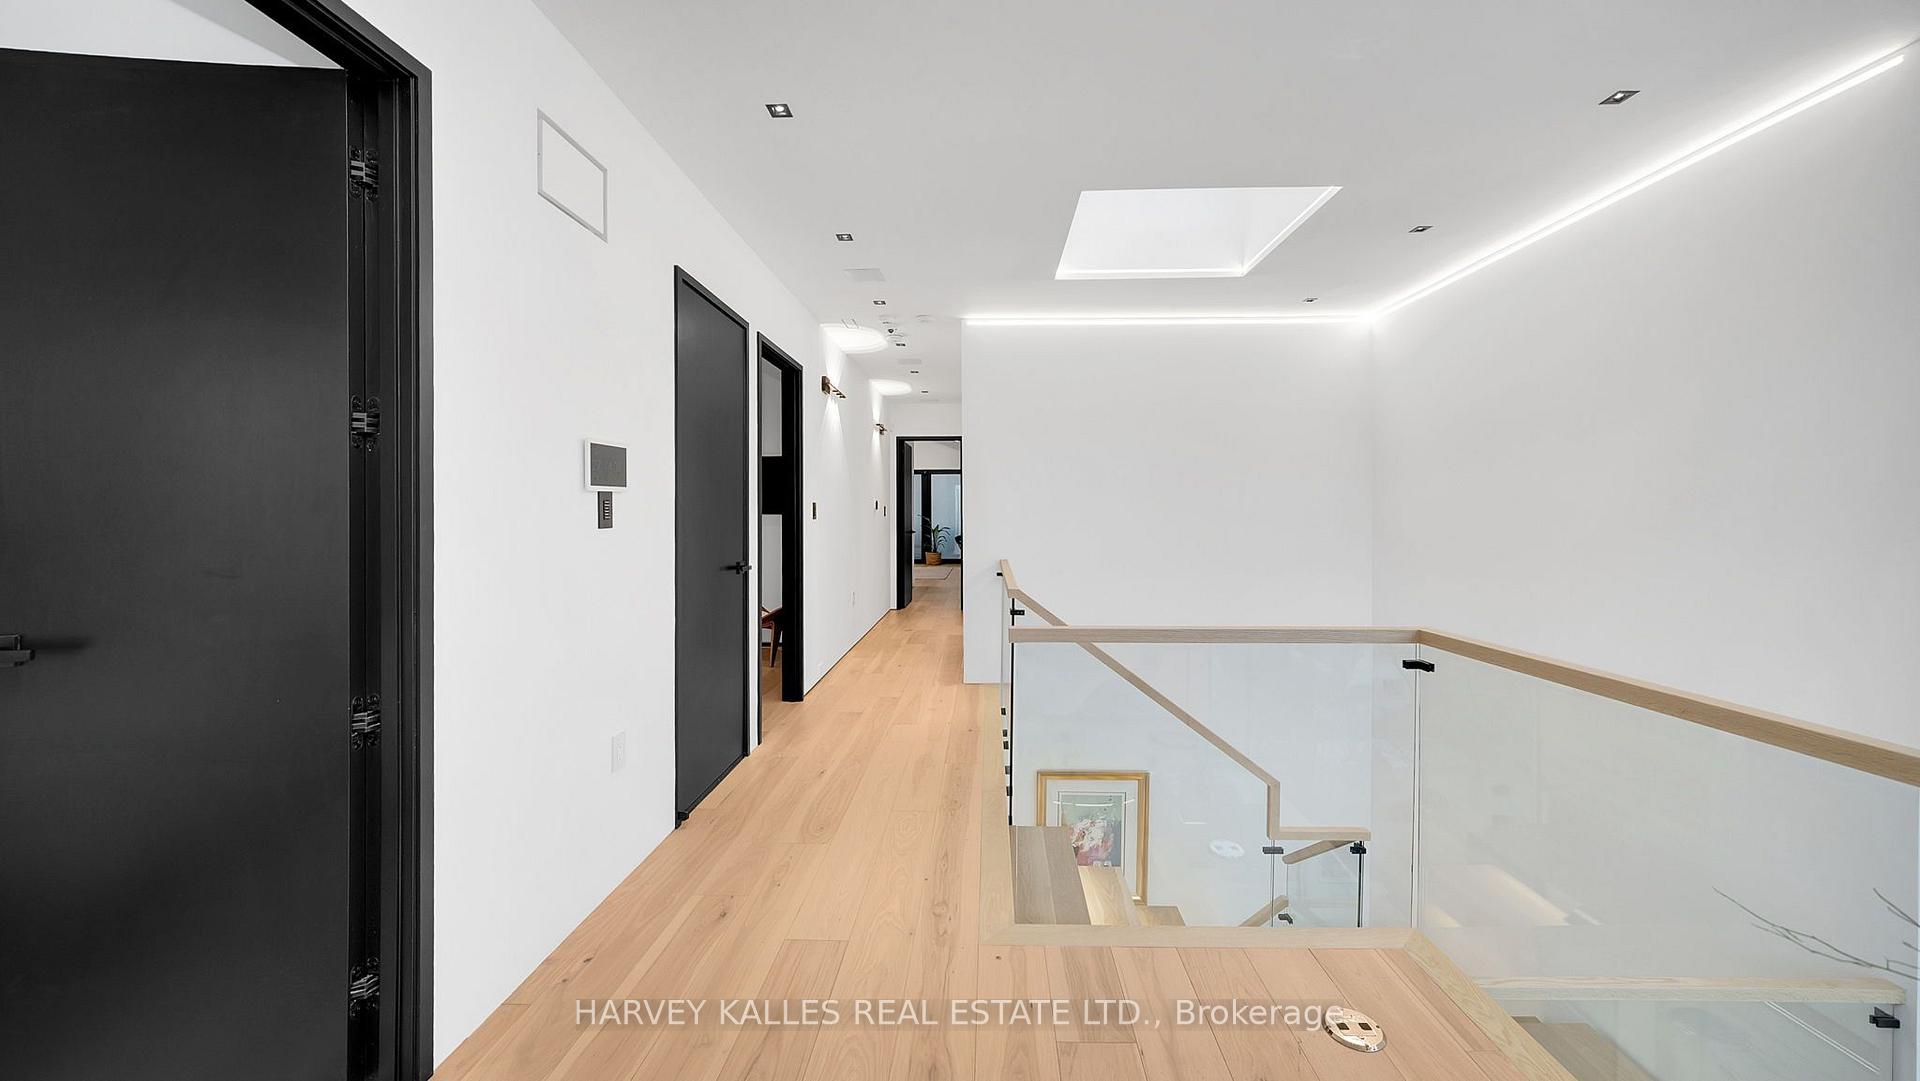
Modern upstairs hallway with pale oak floors, black doors, and a glass-railed stair landing.
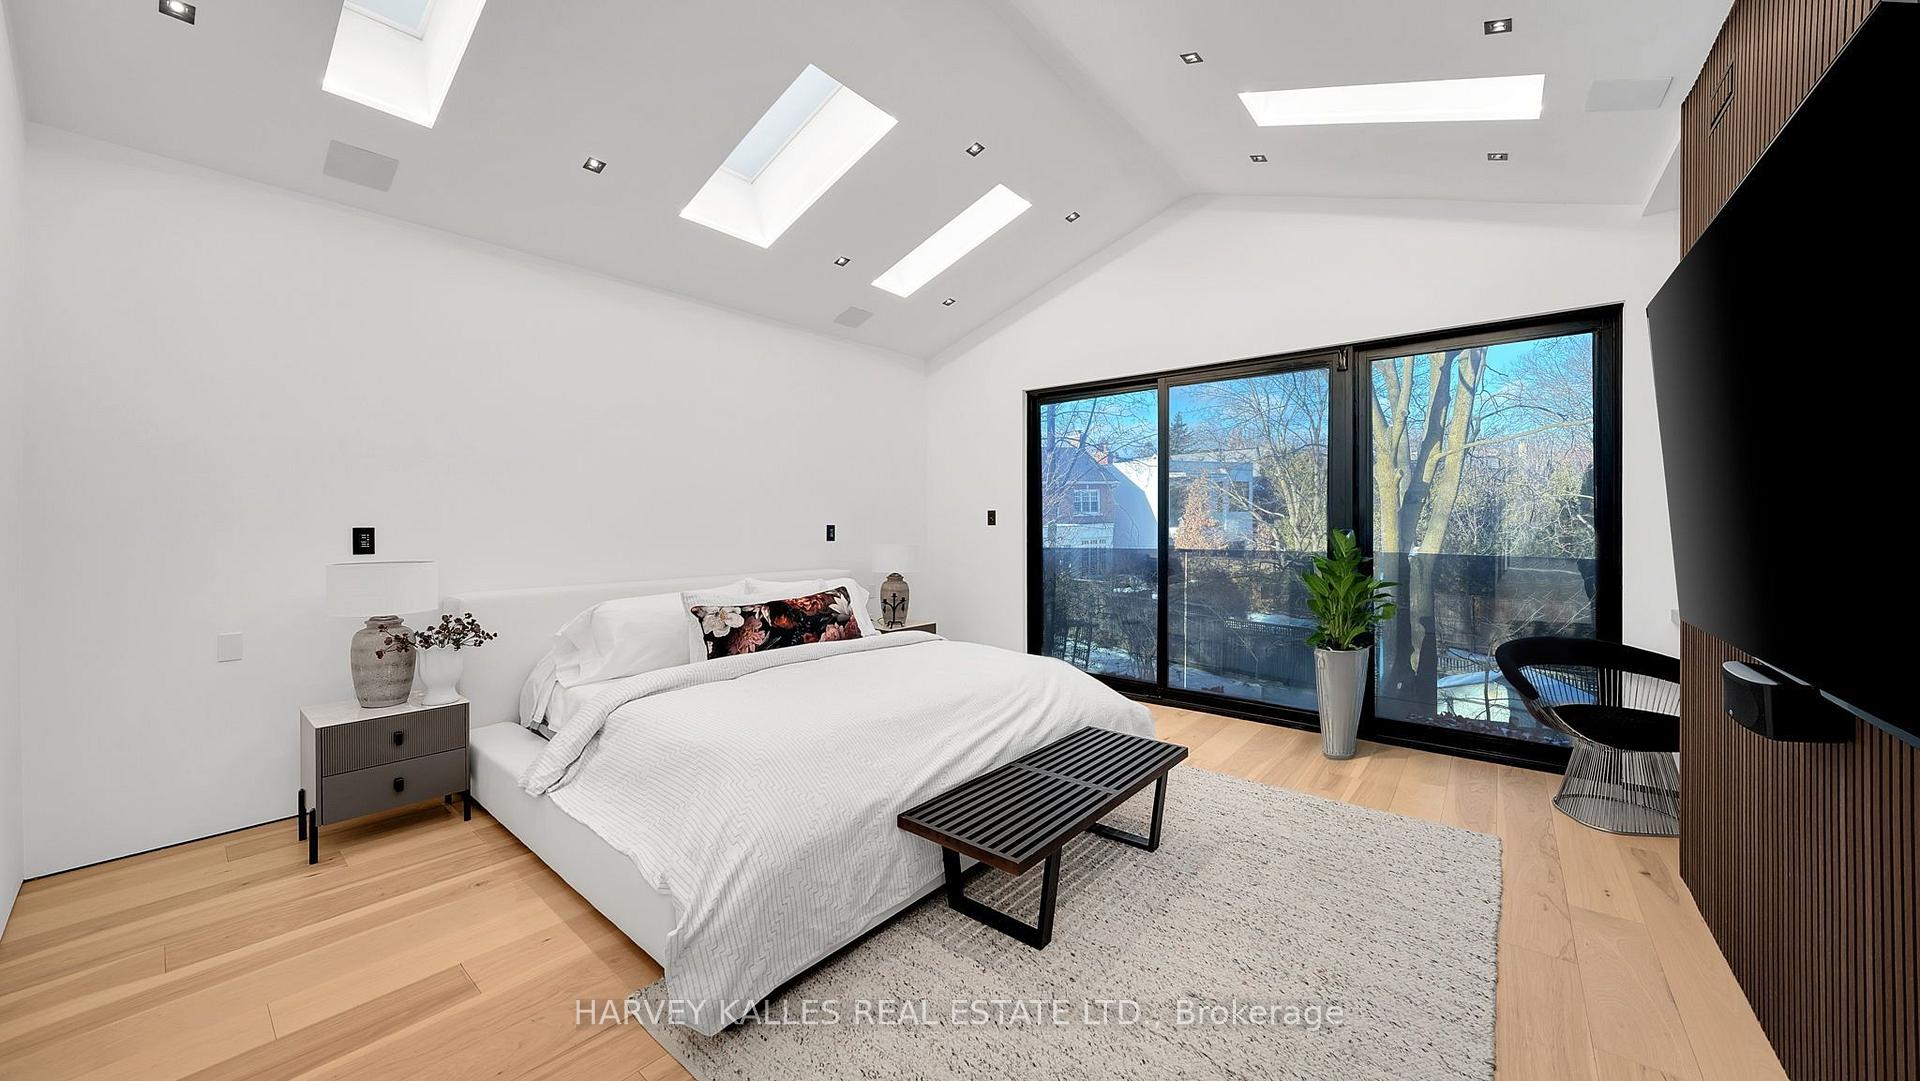
Modern bedroom with skylights, pale wood floors, and large glass doors overlooking leafless trees.
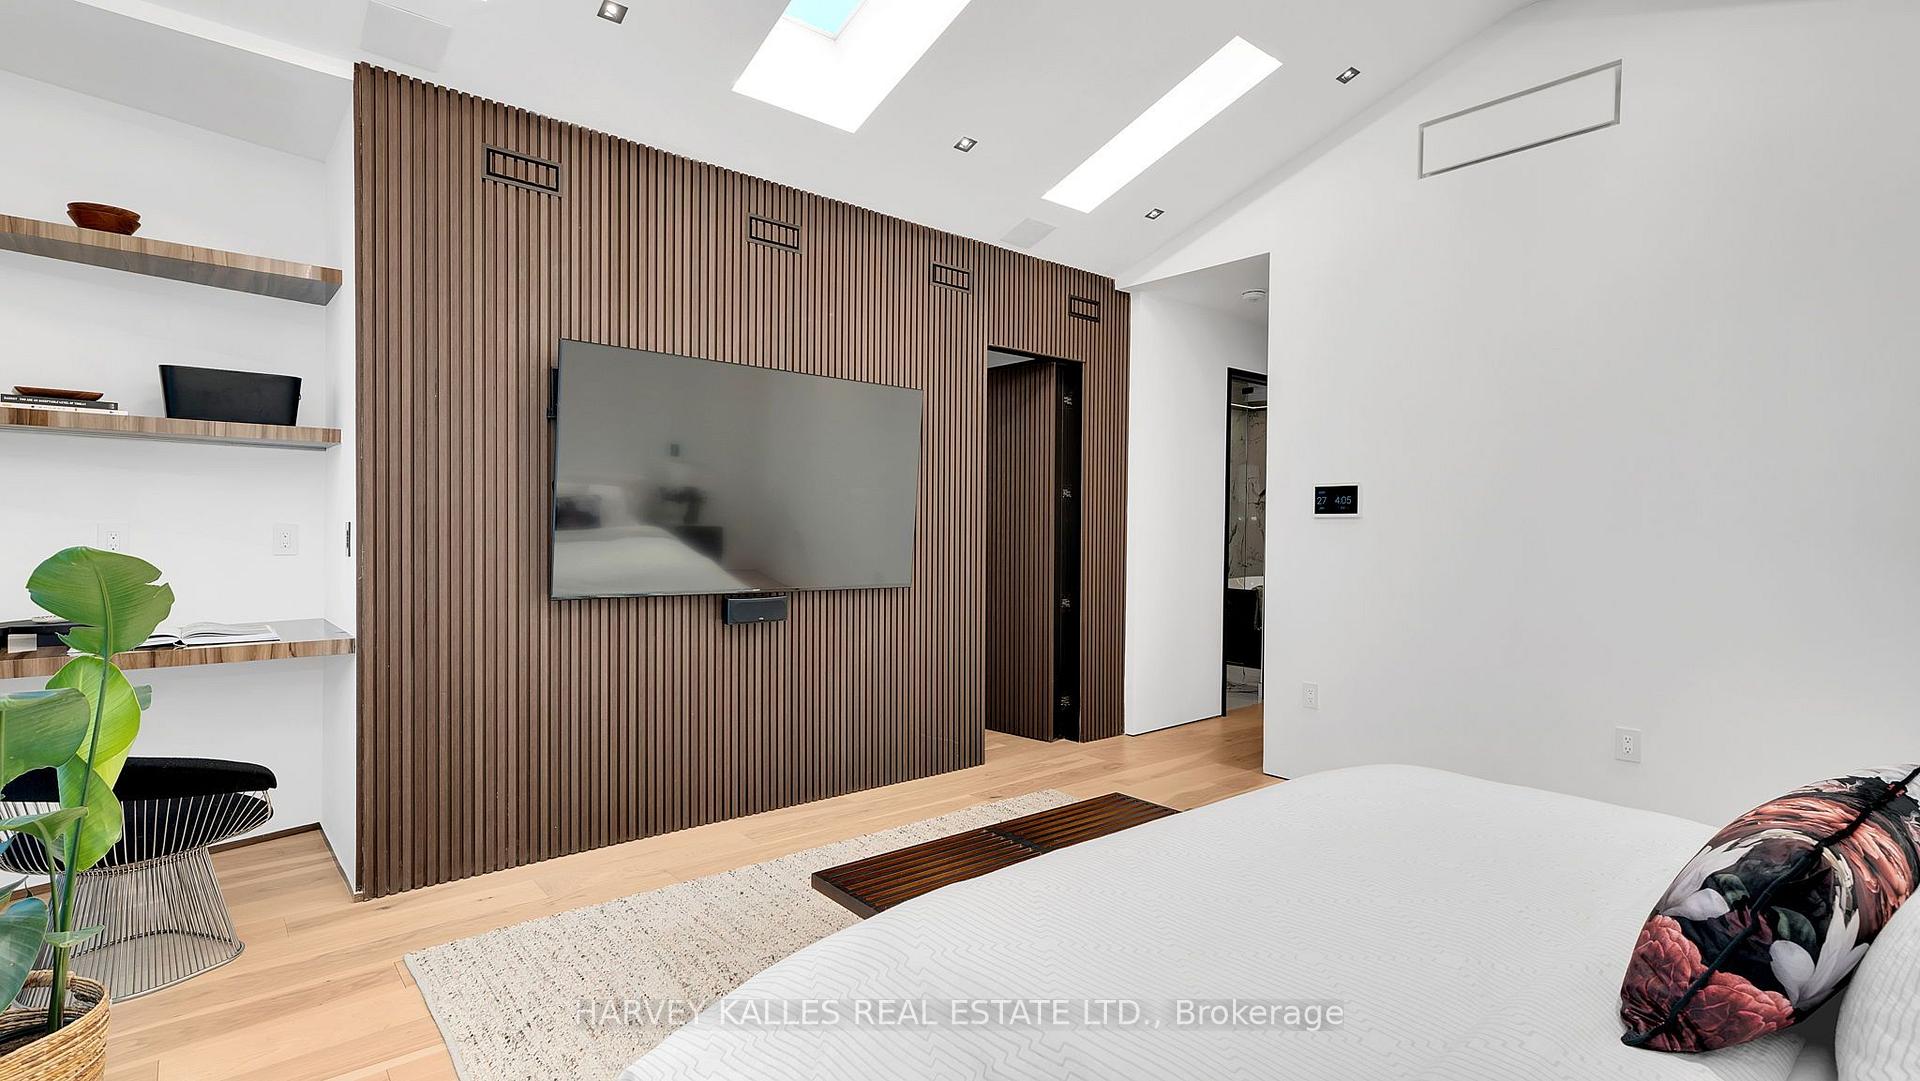
Modern bedroom with a slatted wood television wall, skylights, and a large bed.
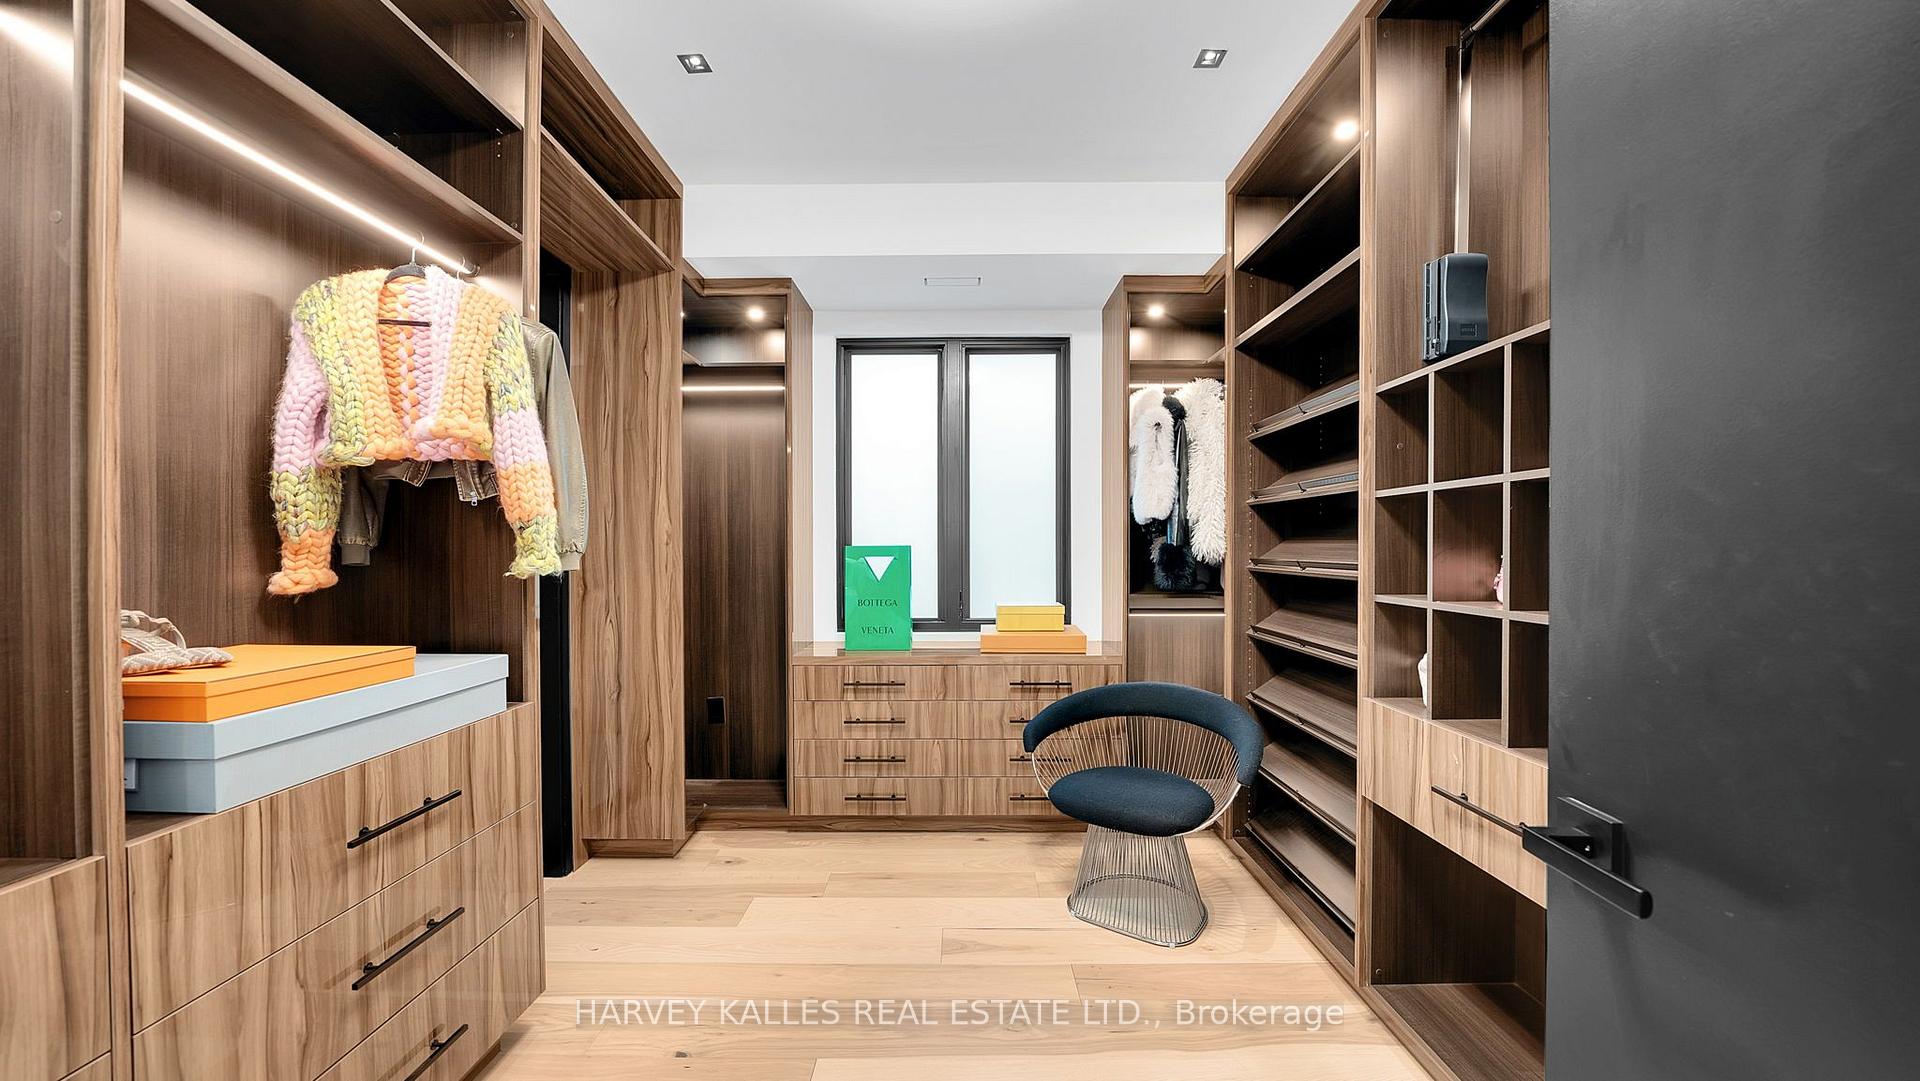
Walk-in closet with walnut cabinetry, open shoe shelves, hanging clothes, and a chair.
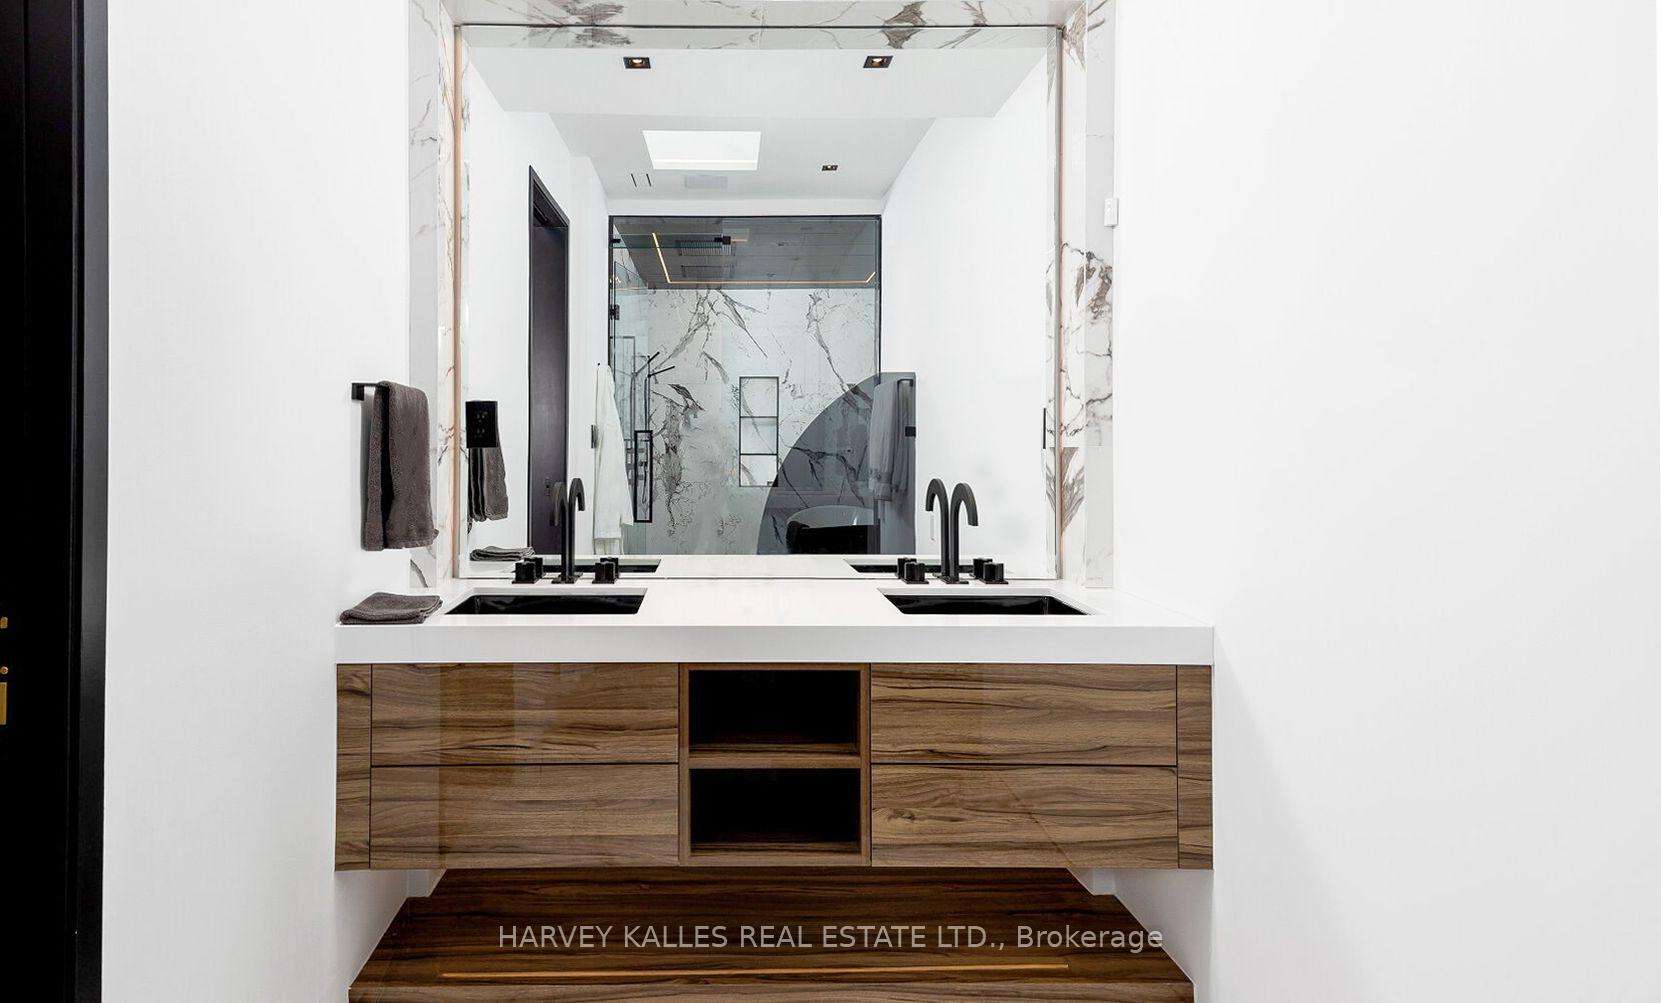
Modern bathroom with a double wood vanity, black faucets, and marble-patterned walls.
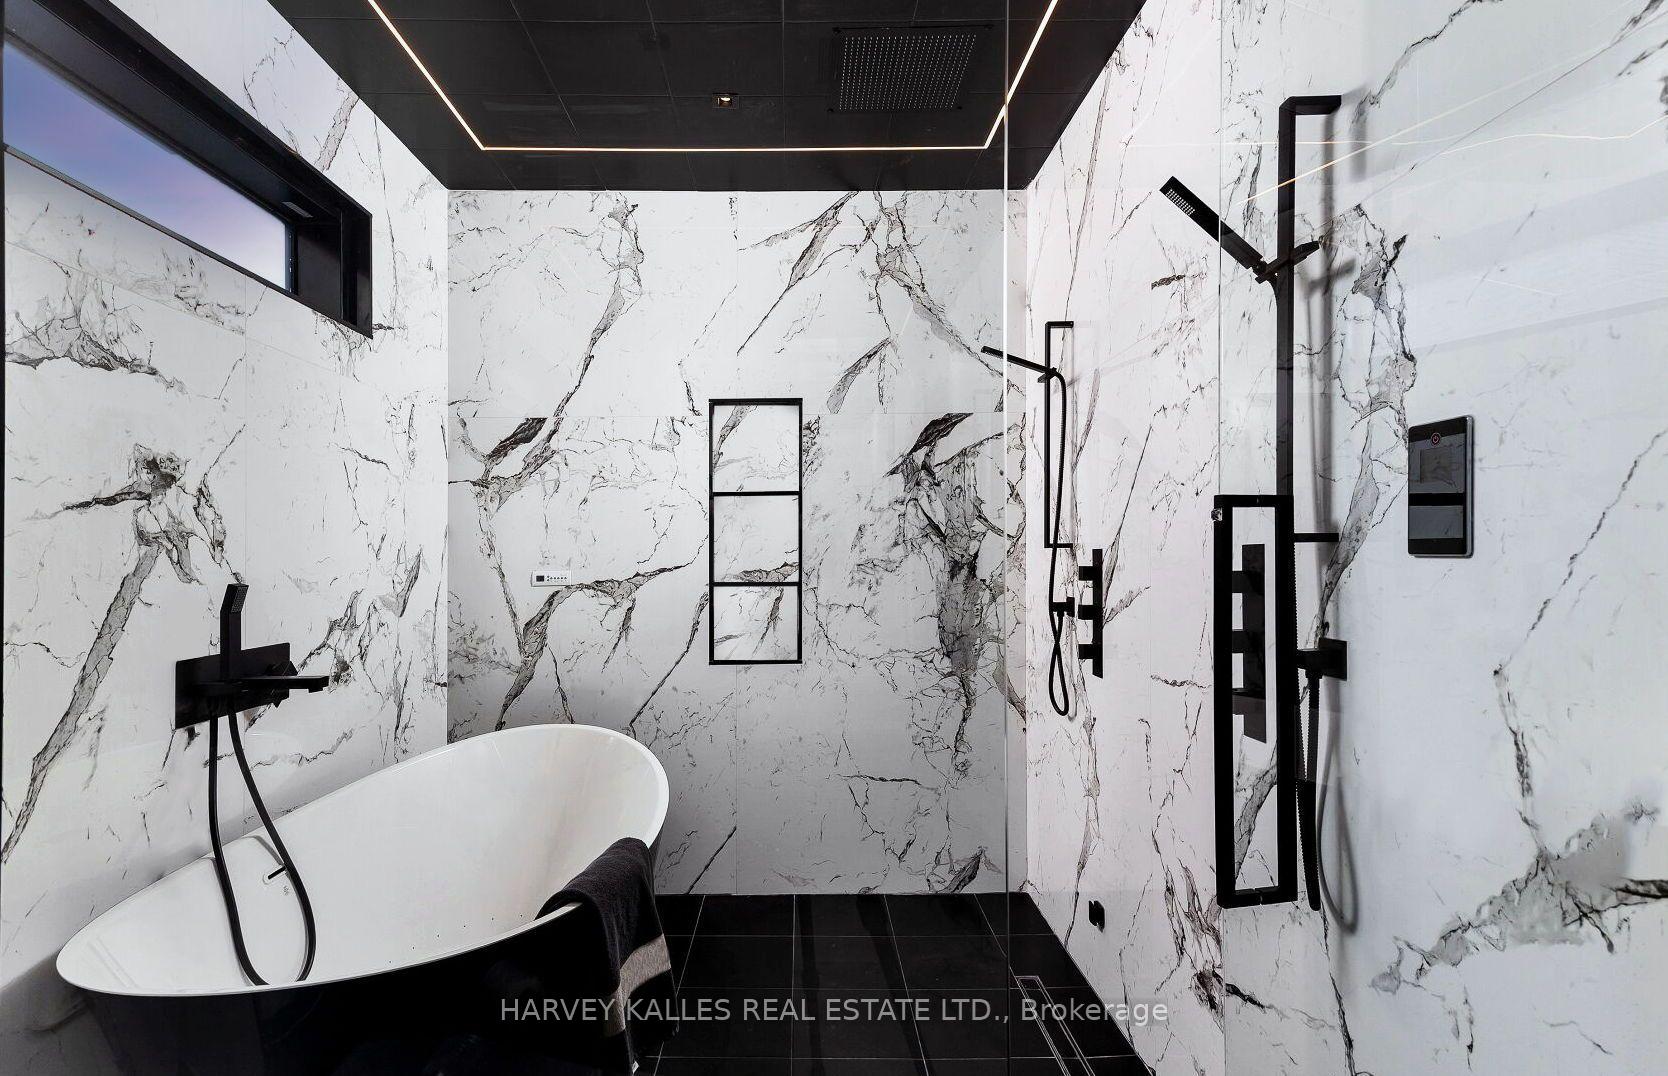
Modern marble bathroom with a freestanding tub, separate shower, and matte-black fixtures.
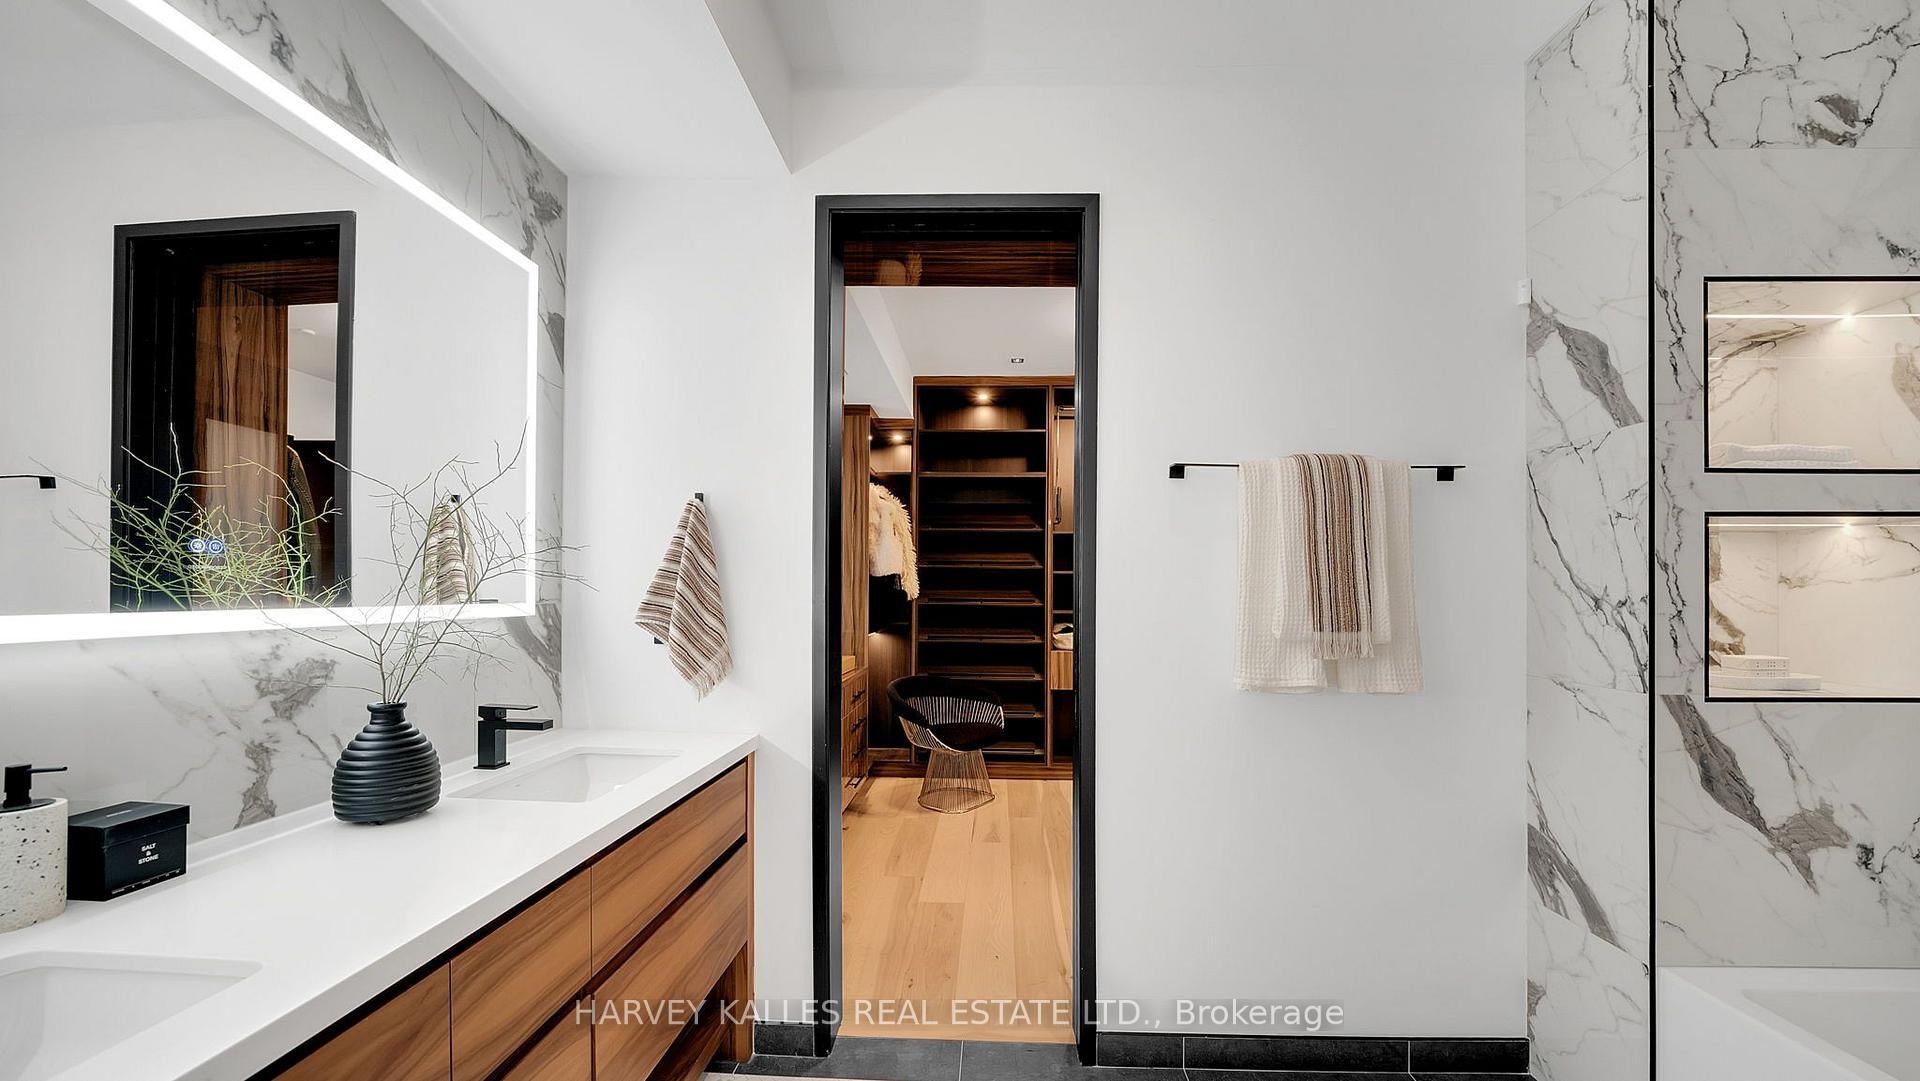
Modern bathroom with a long wood vanity, veined marble walls, and an open doorway to a walk-in closet.
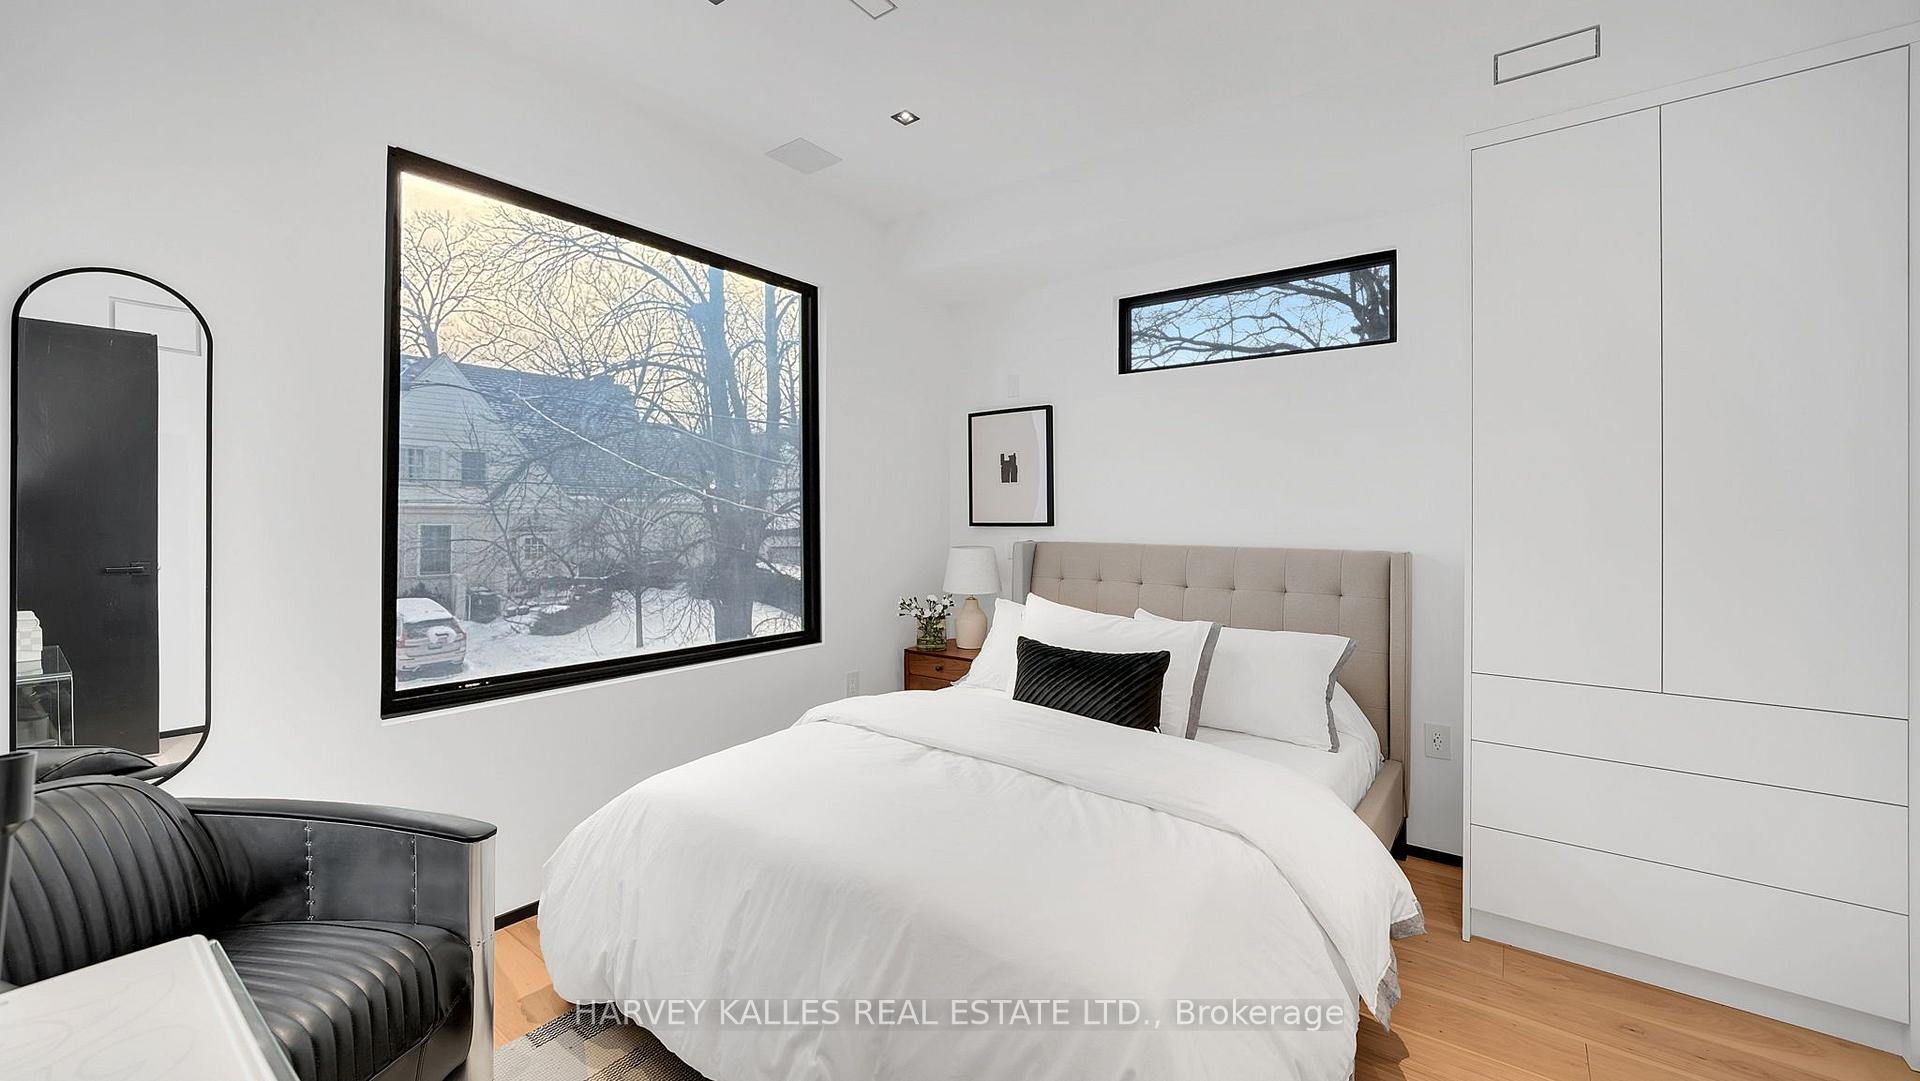
Bedroom with a white bed, expansive black-framed windows, and built-in white cabinetry.
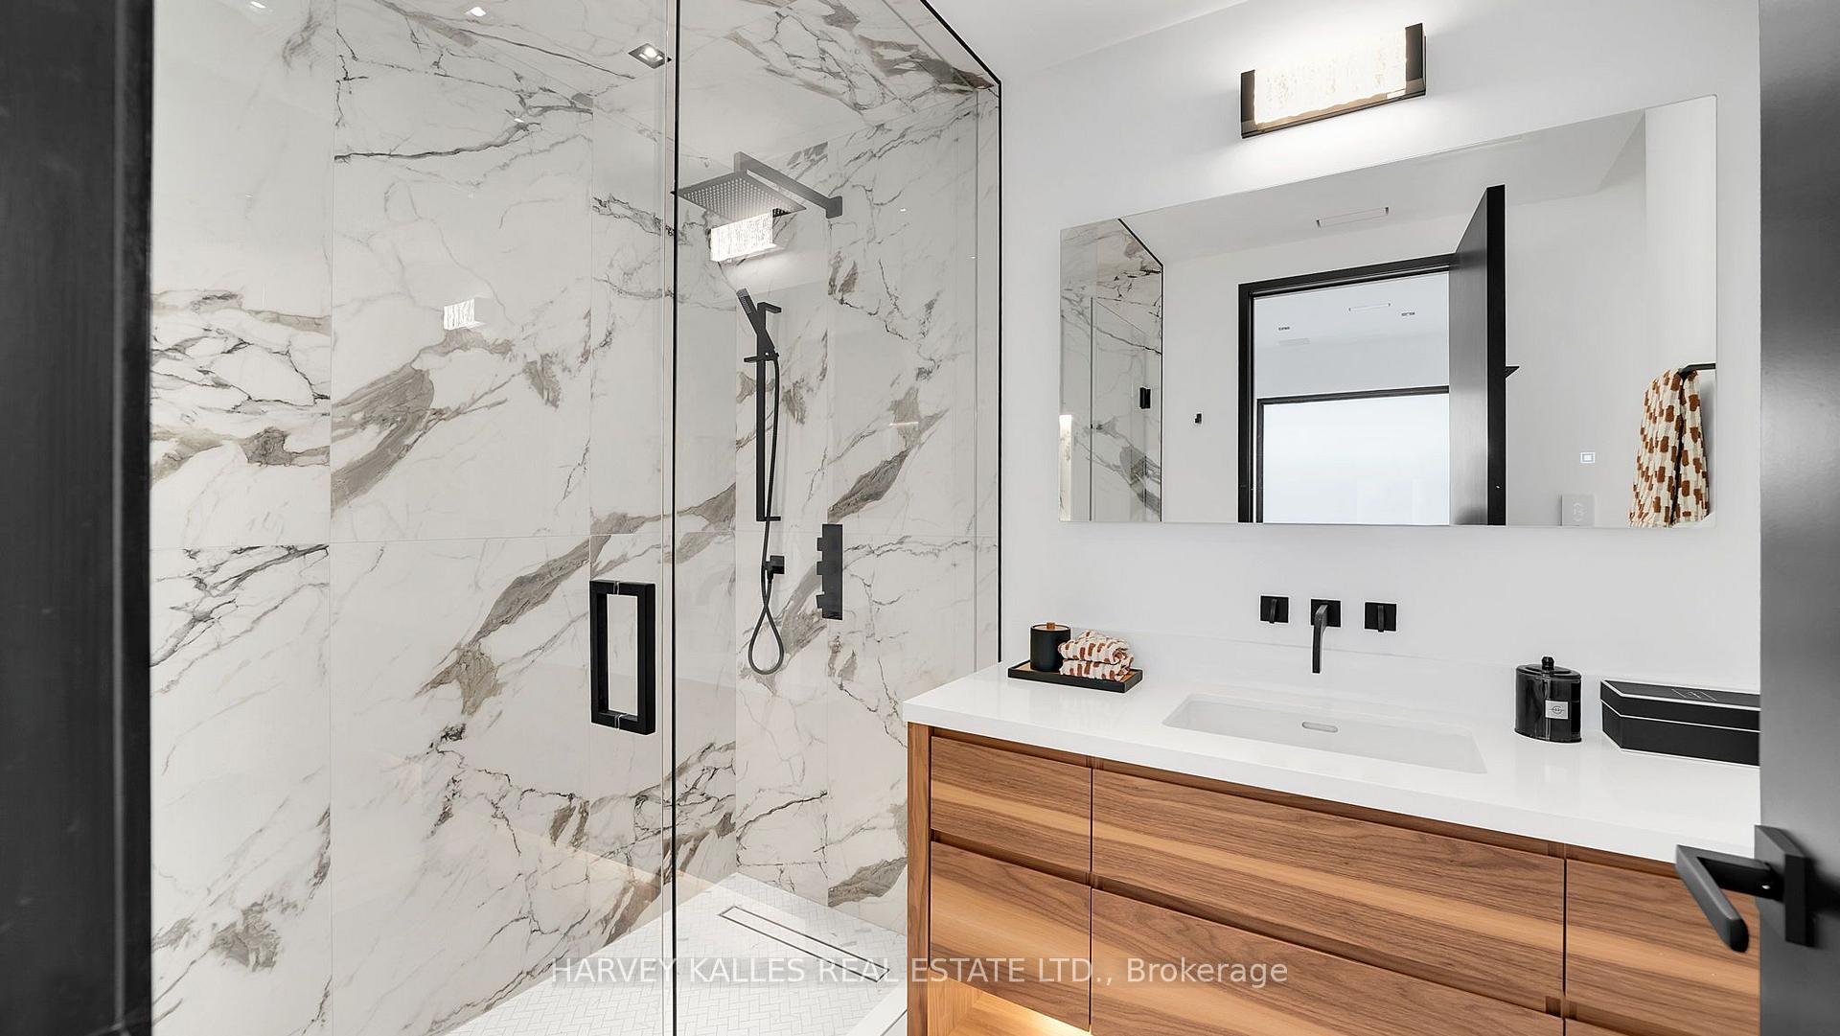
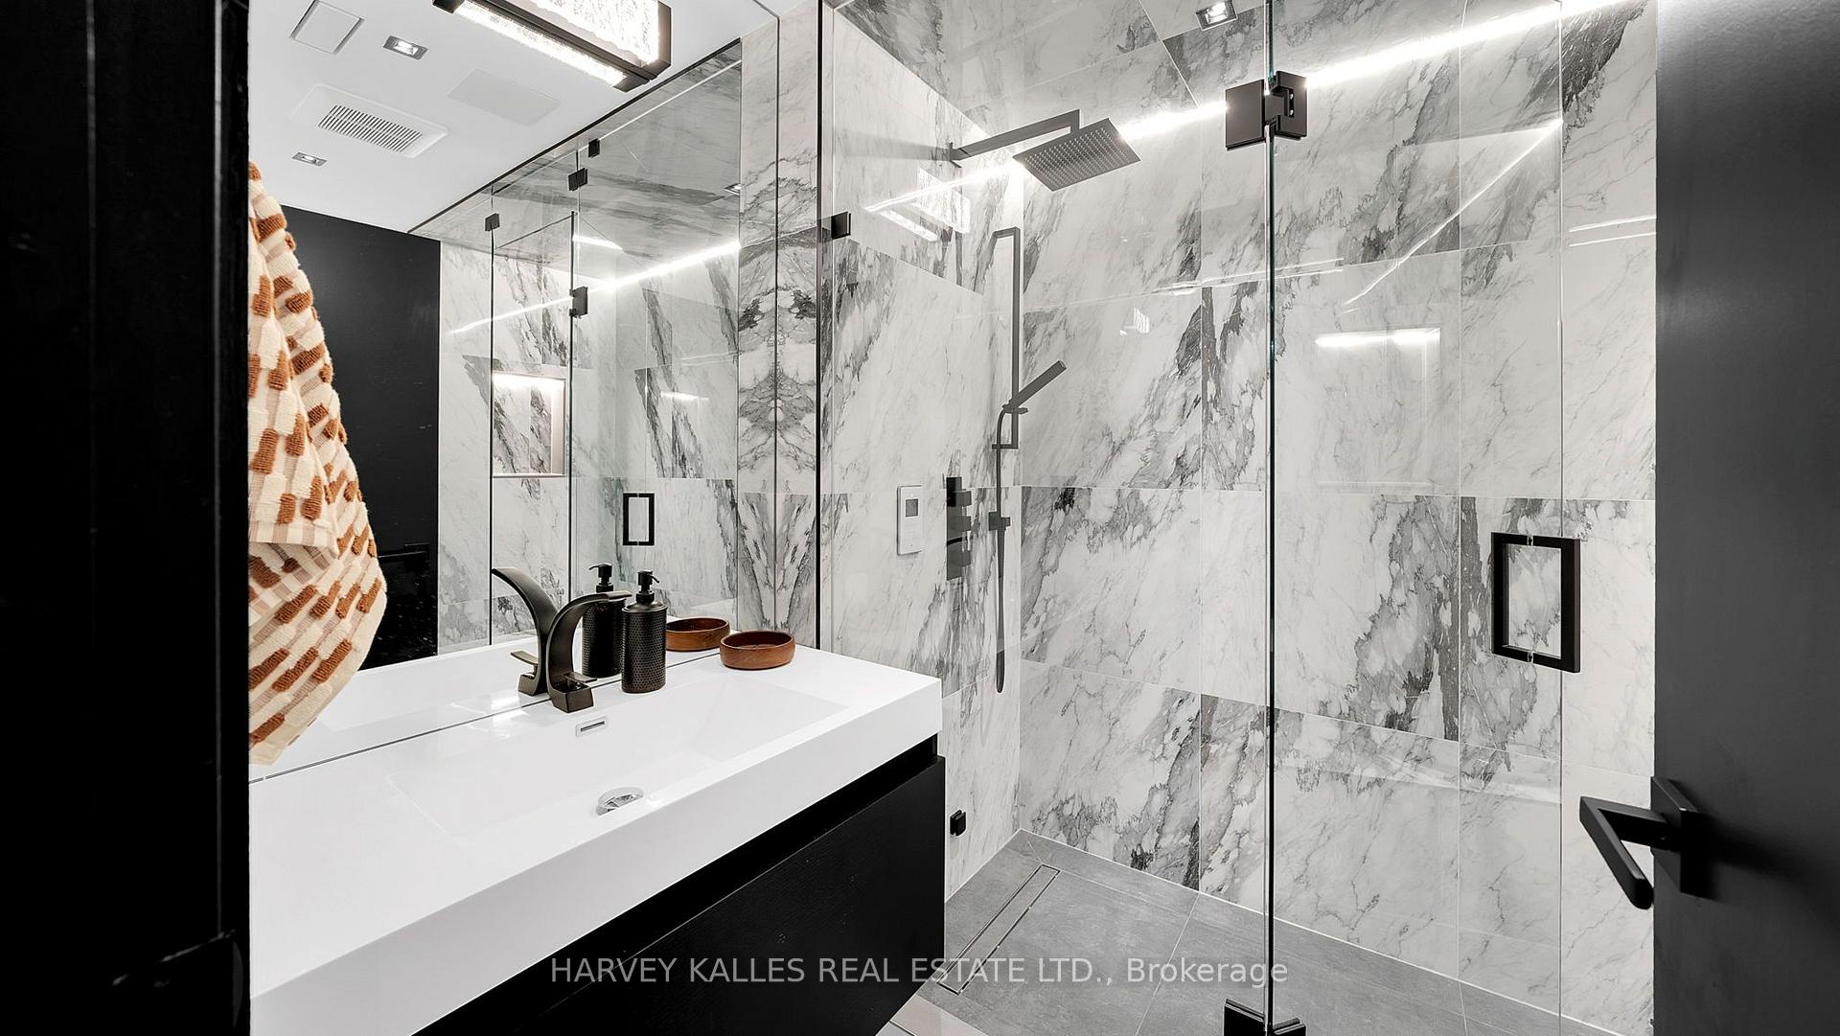
Modern bathroom with a marble-look glass shower and wood vanity with black fixtures.
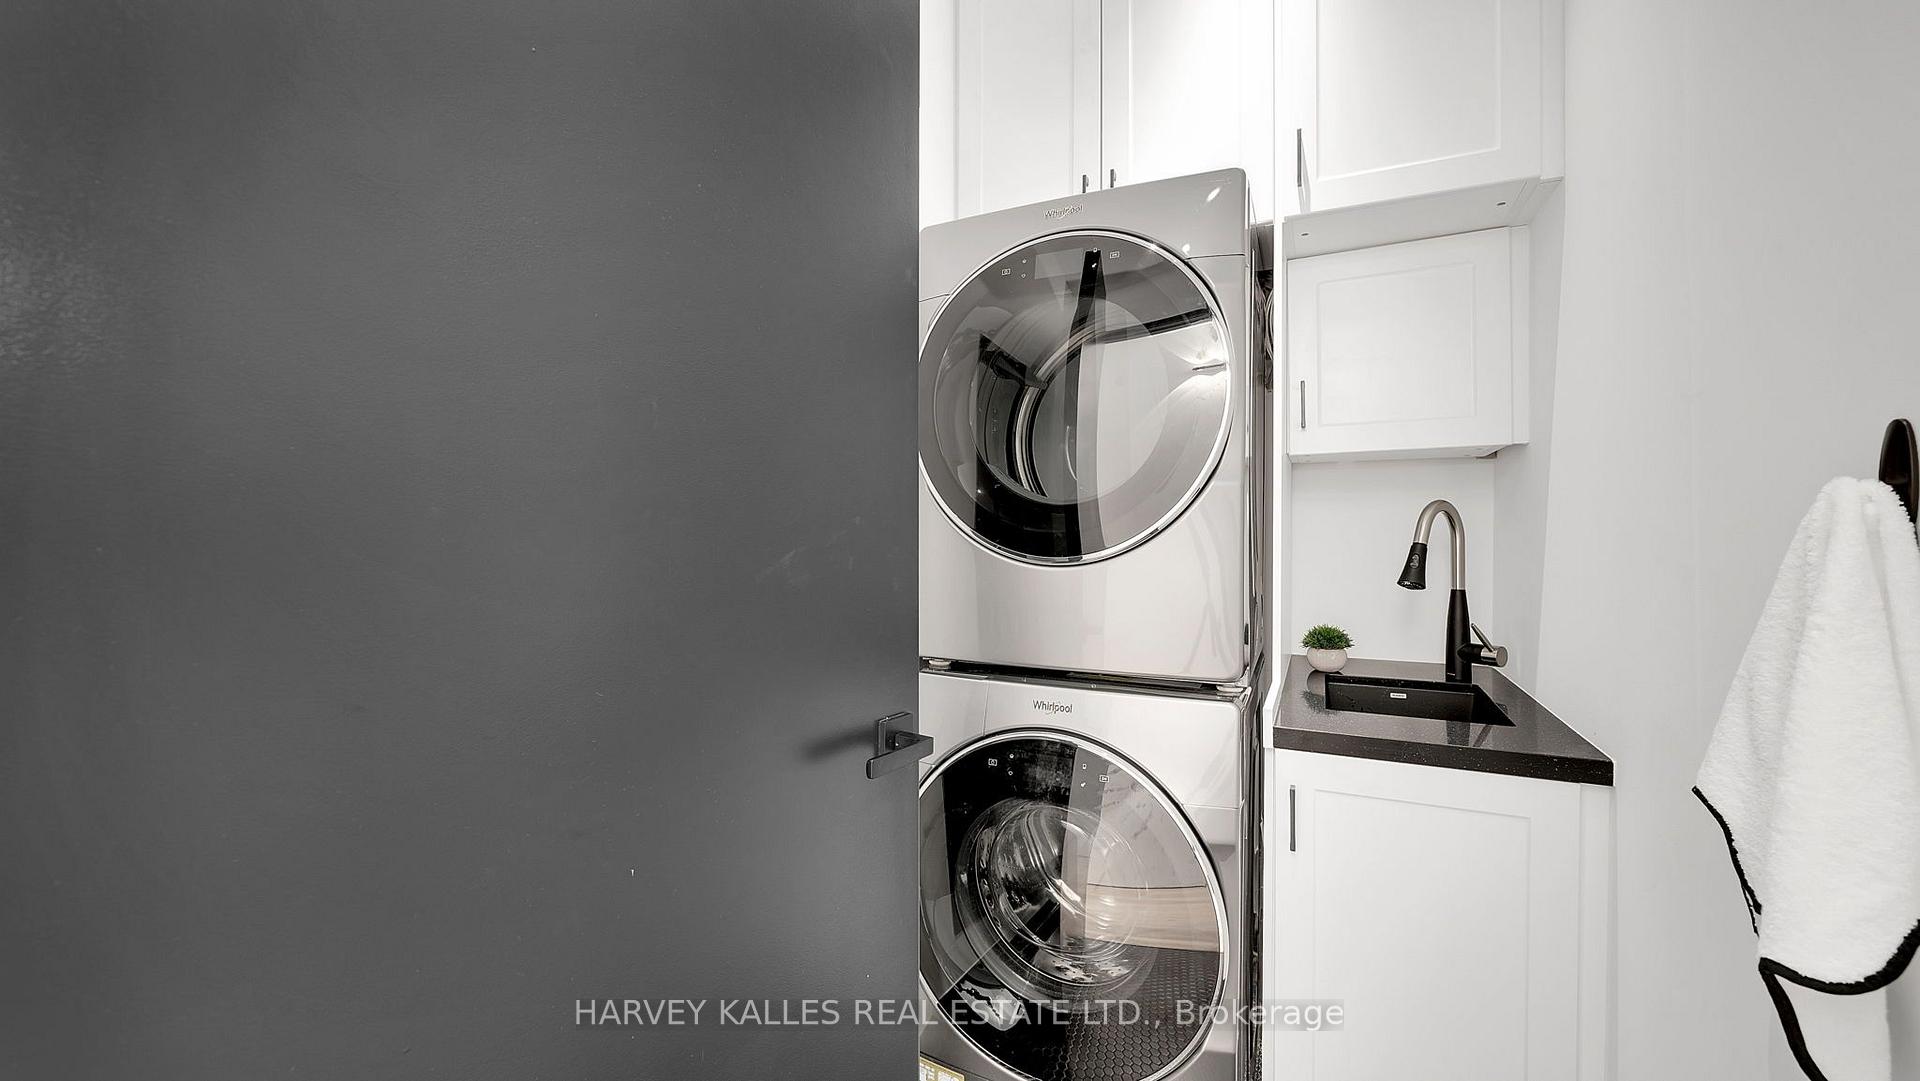
Laundry room with stacked washer and dryer, white cabinetry, and a black utility sink.
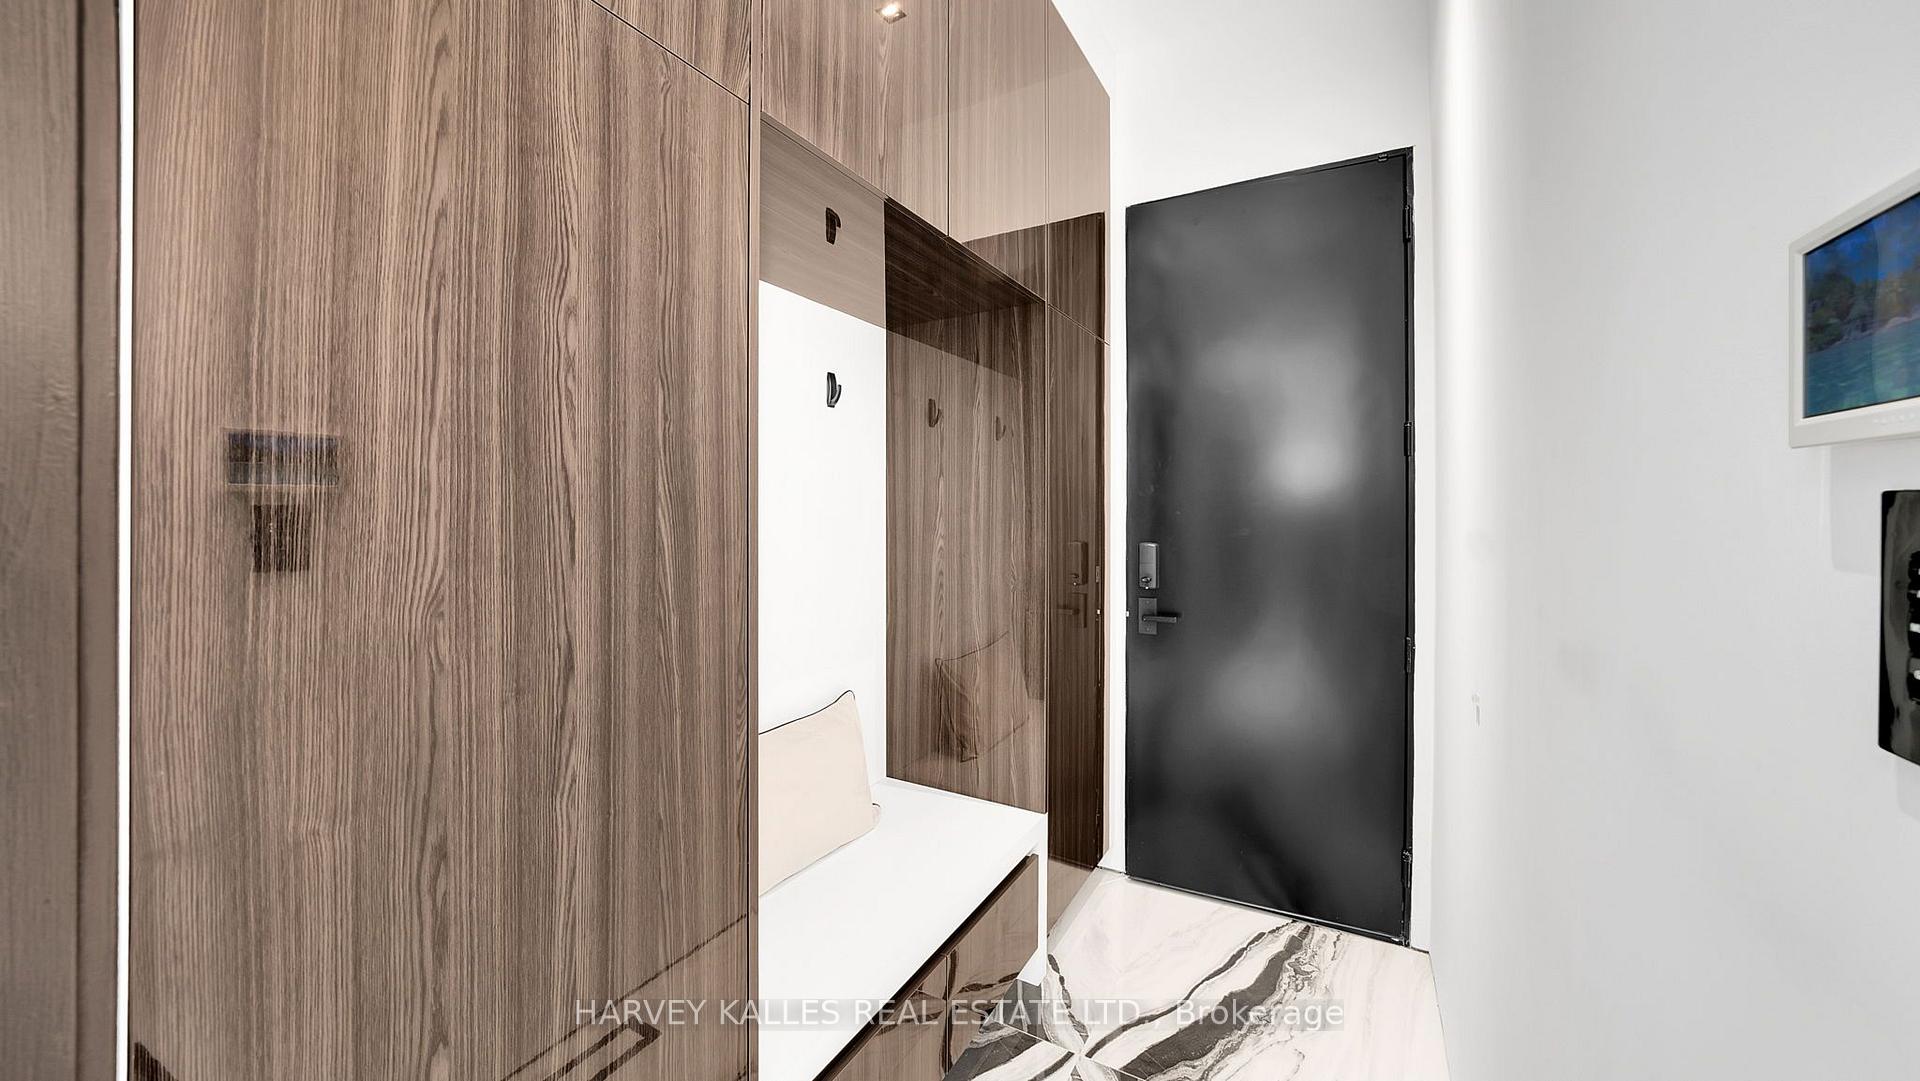
Condo entryway with wood-grain cabinetry, a built-in bench, and a dark front door.
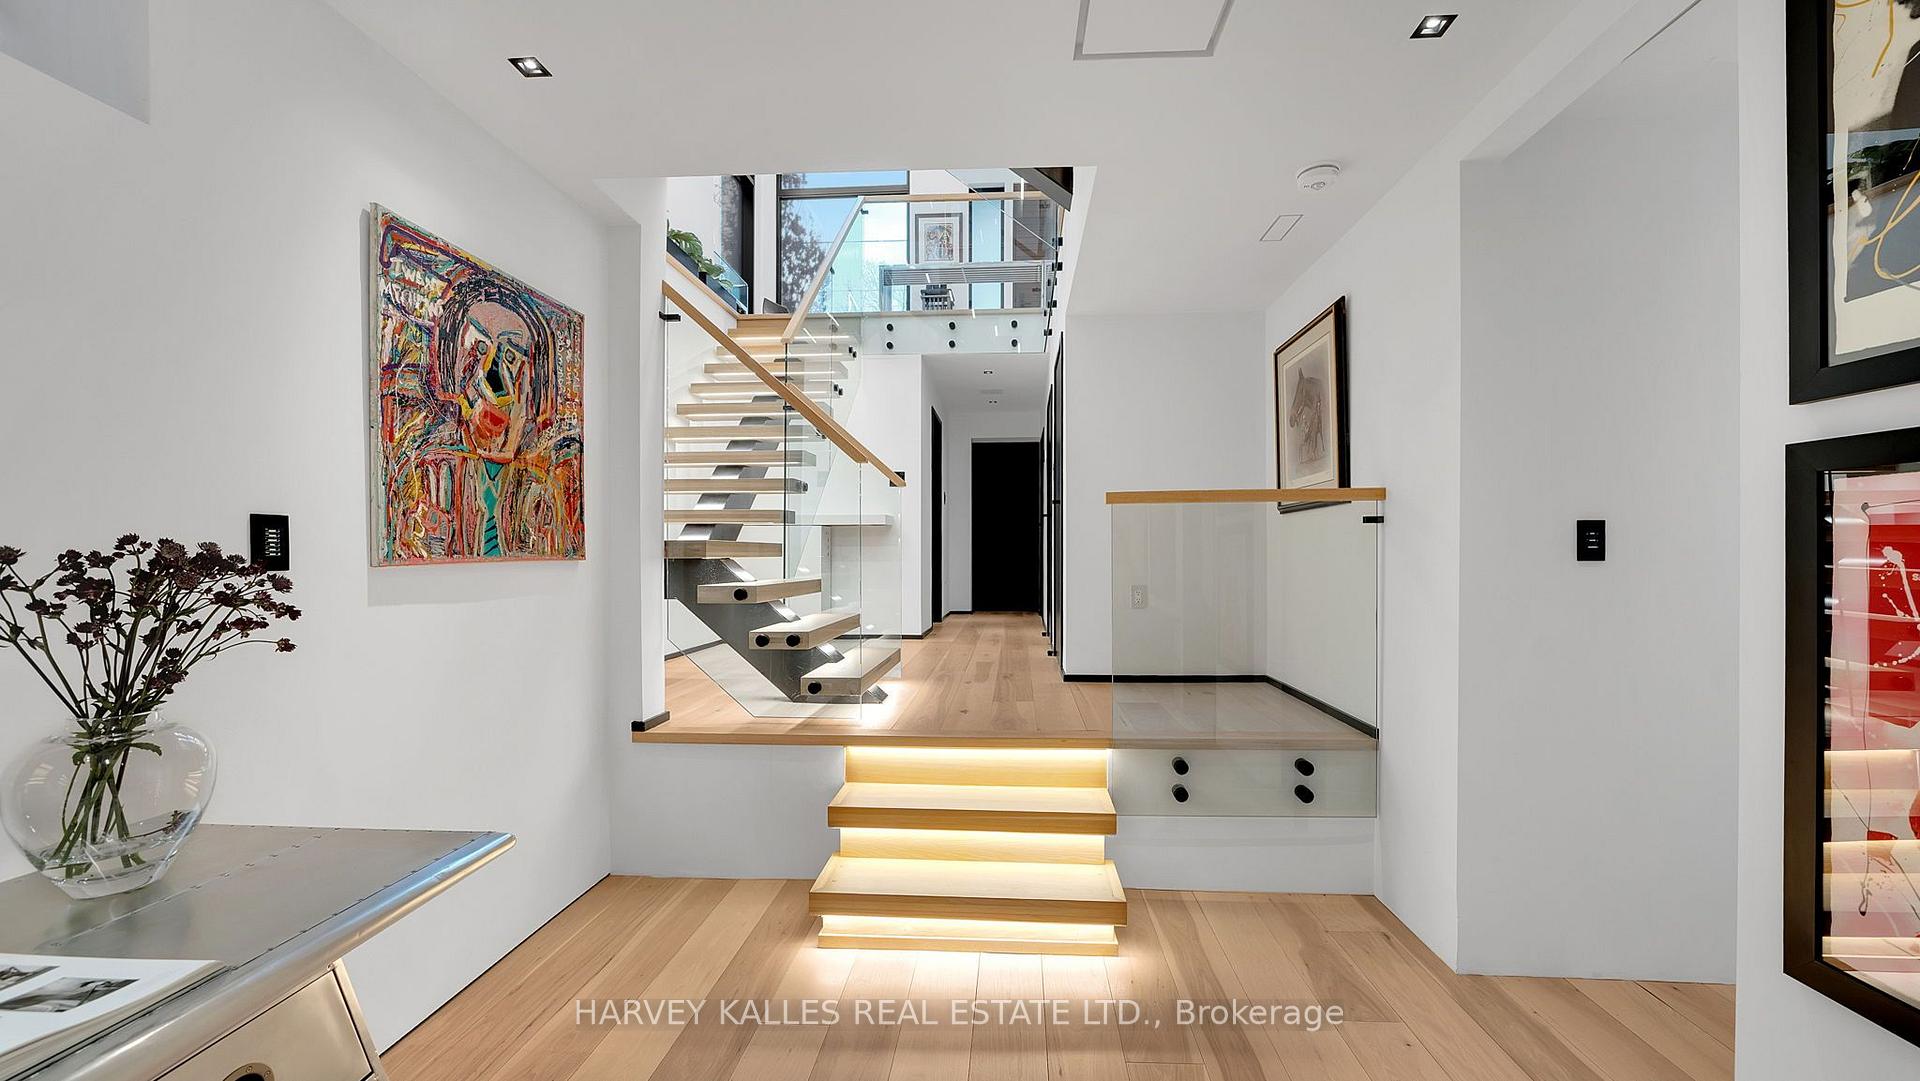
Modern foyer with an illuminated floating wood staircase, glass railings, and light oak floors.
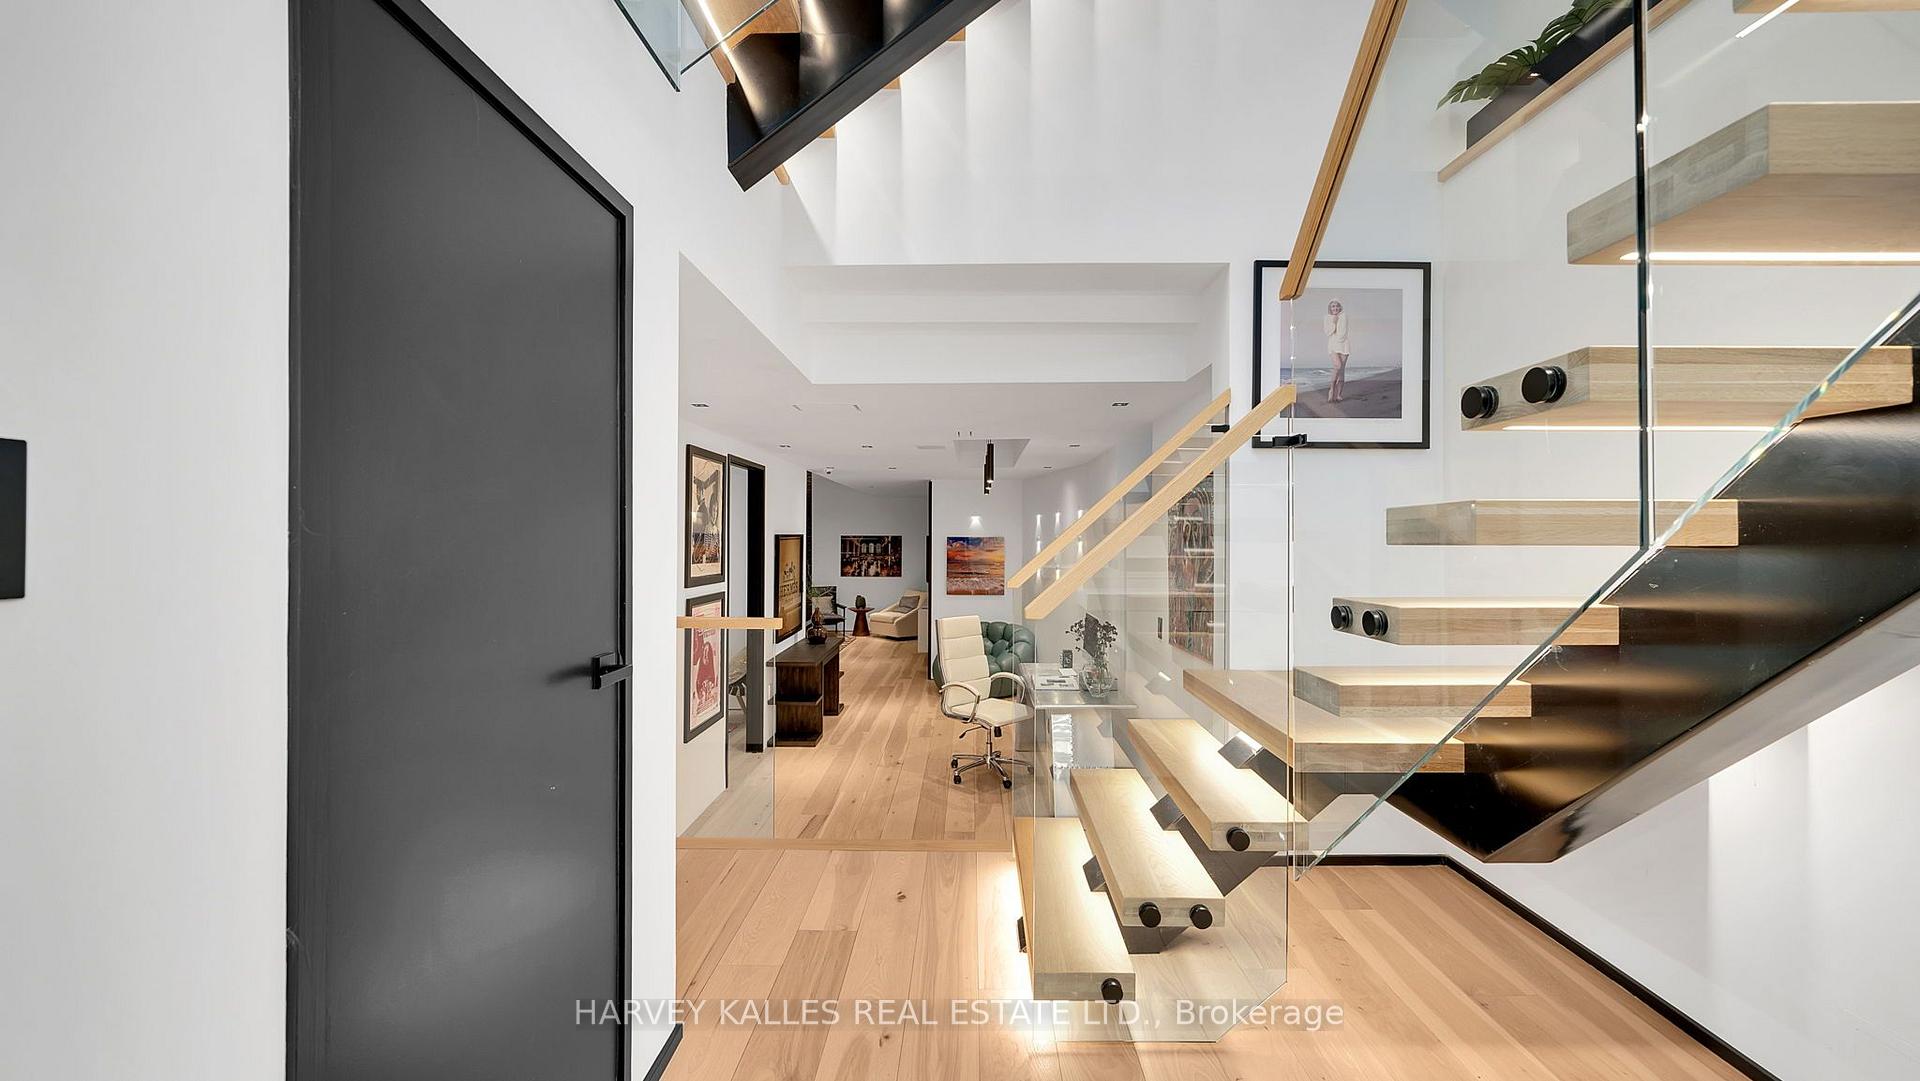
Modern interior hallway with a floating wood staircase, glass railing, pale floors, and framed artwork.
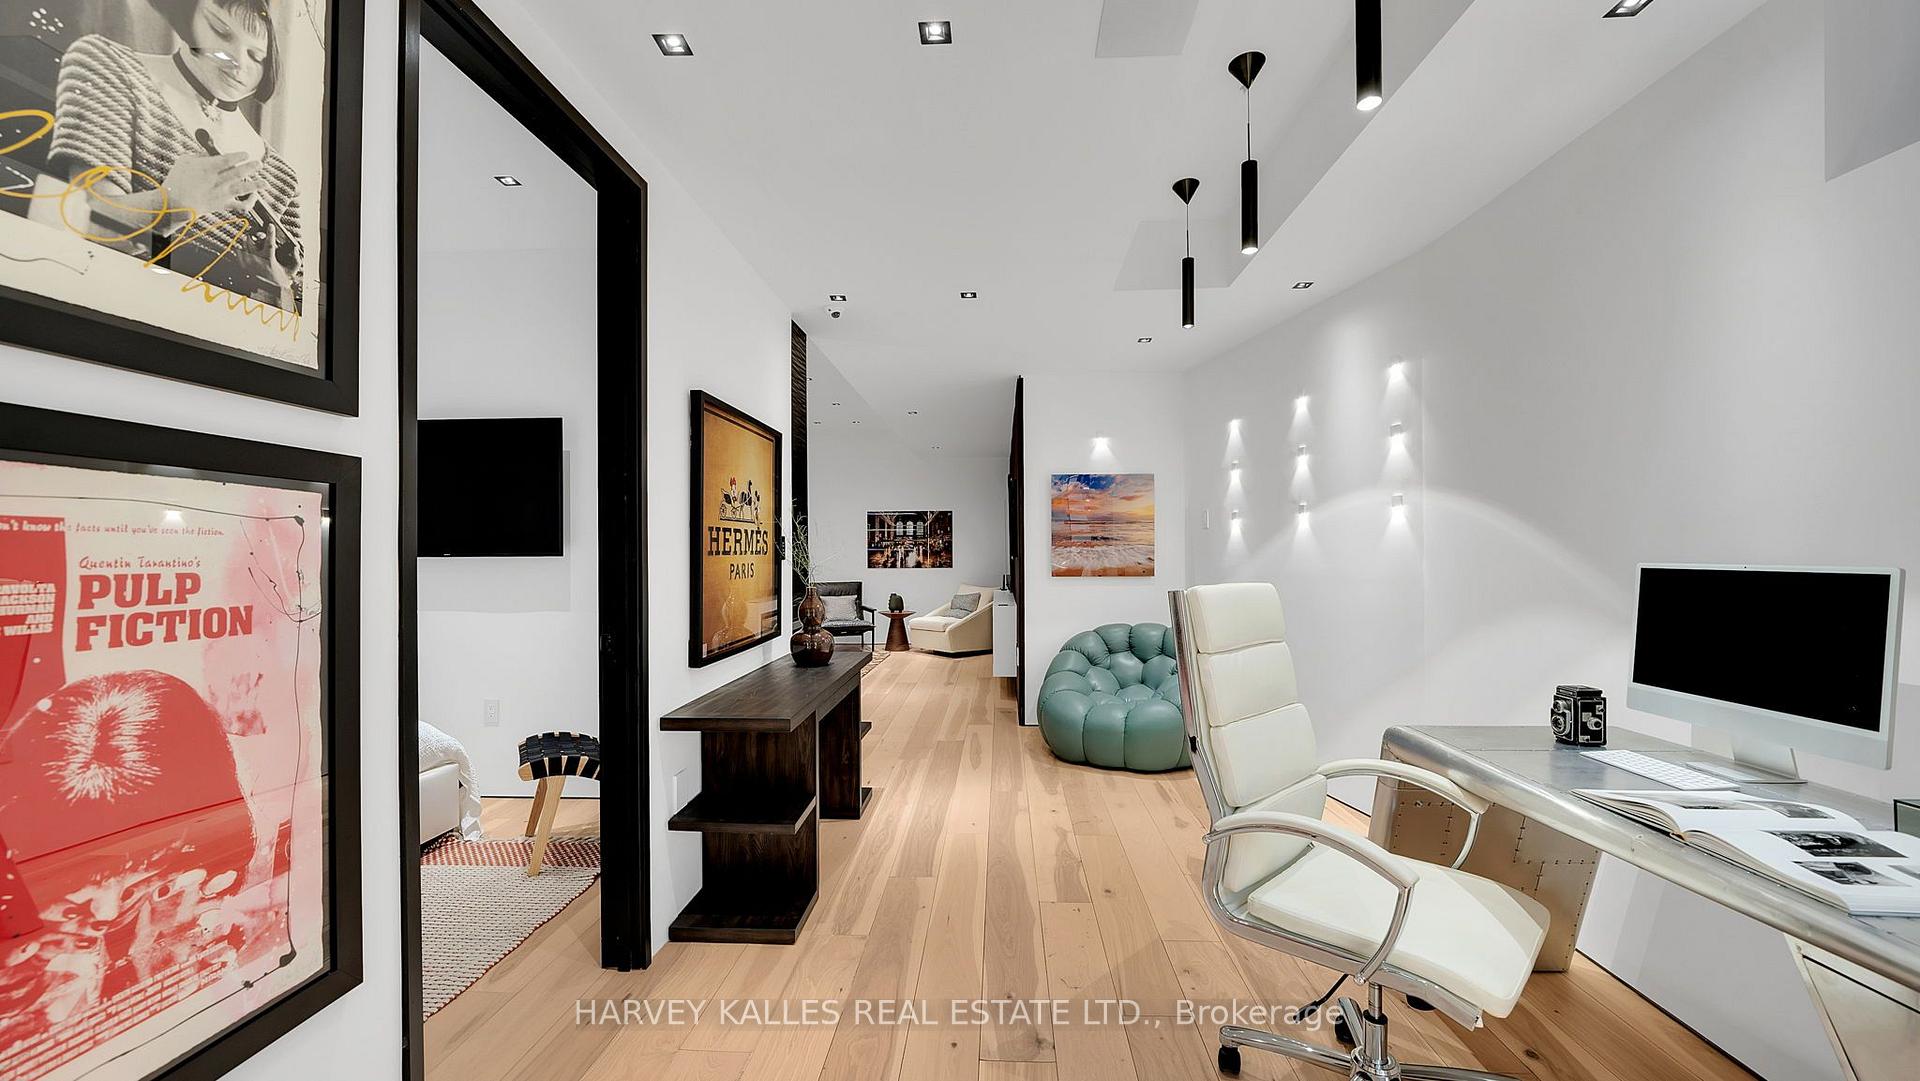
Furnished home office with pale wood floors, framed posters, and a sleek desk beside a sitting area.
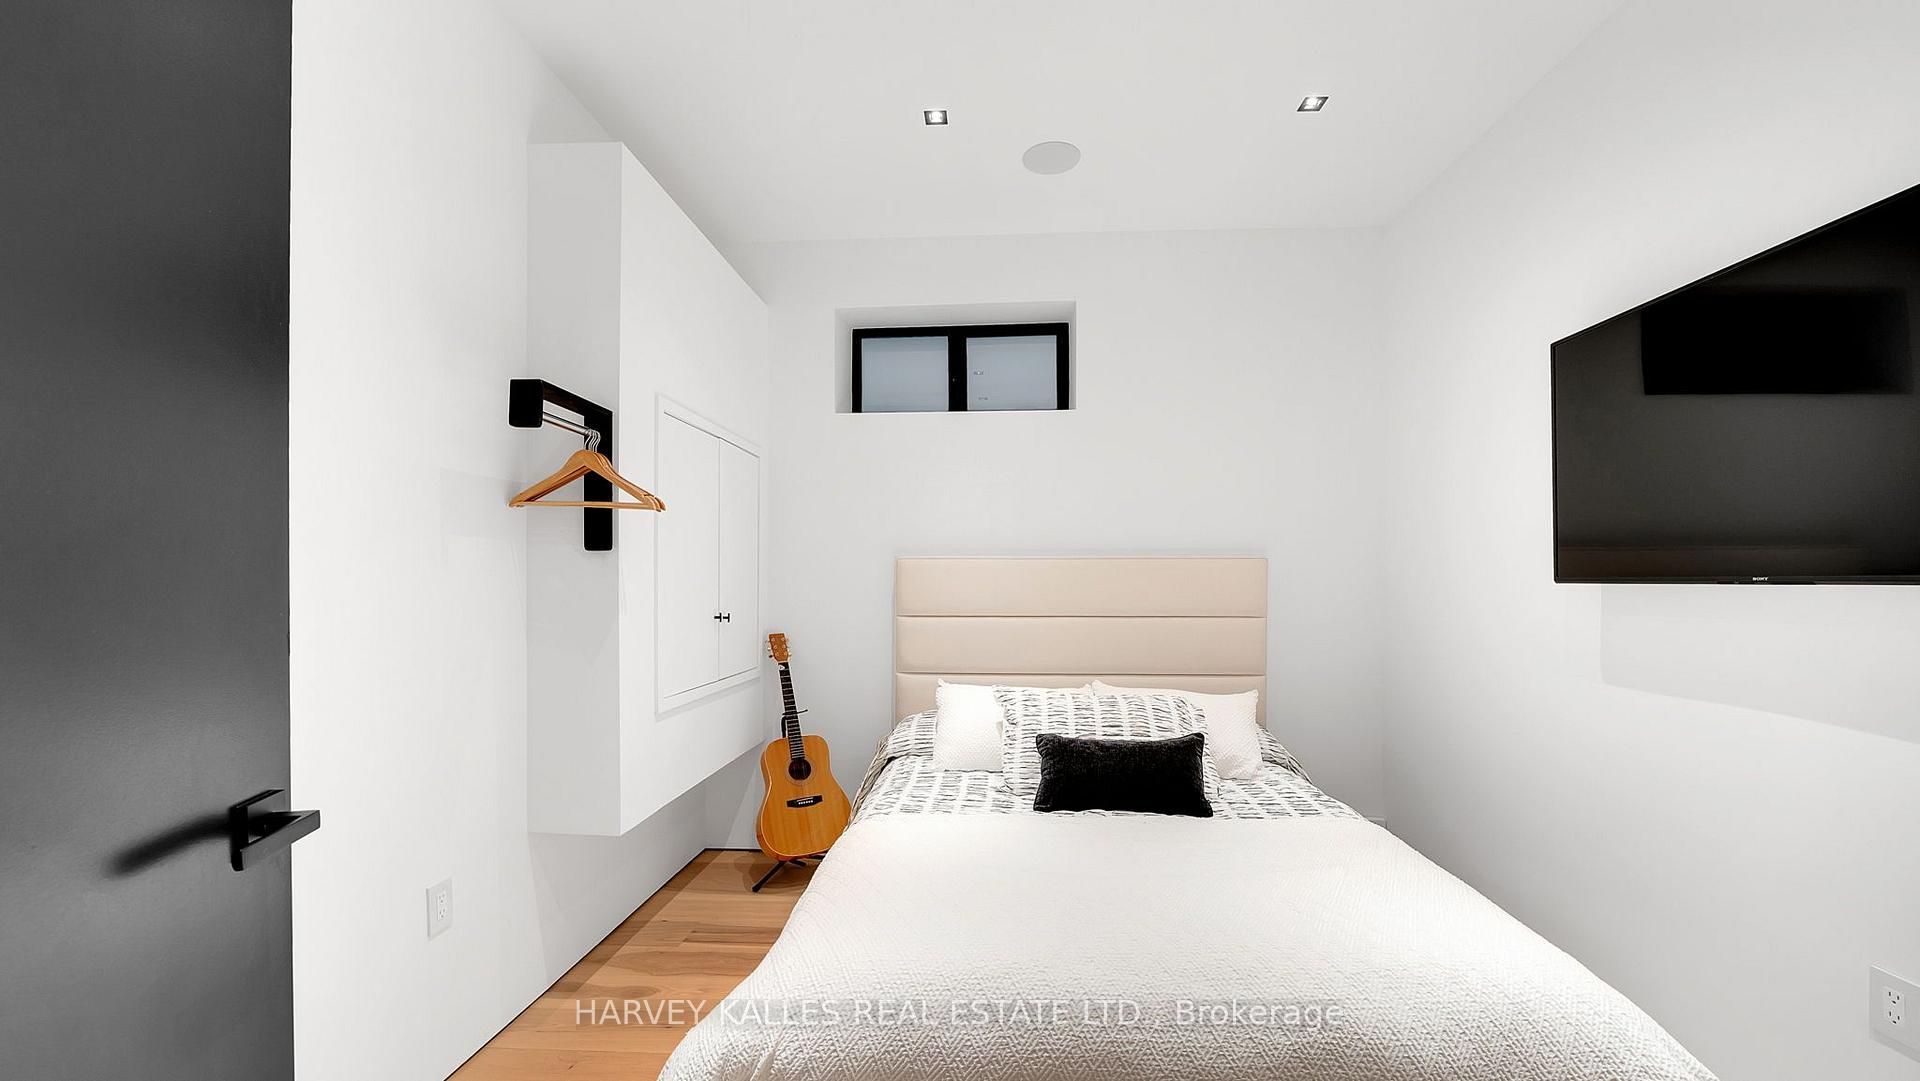
Furnished bedroom with a large bed, wall-mounted television, and guitar beside the bed.
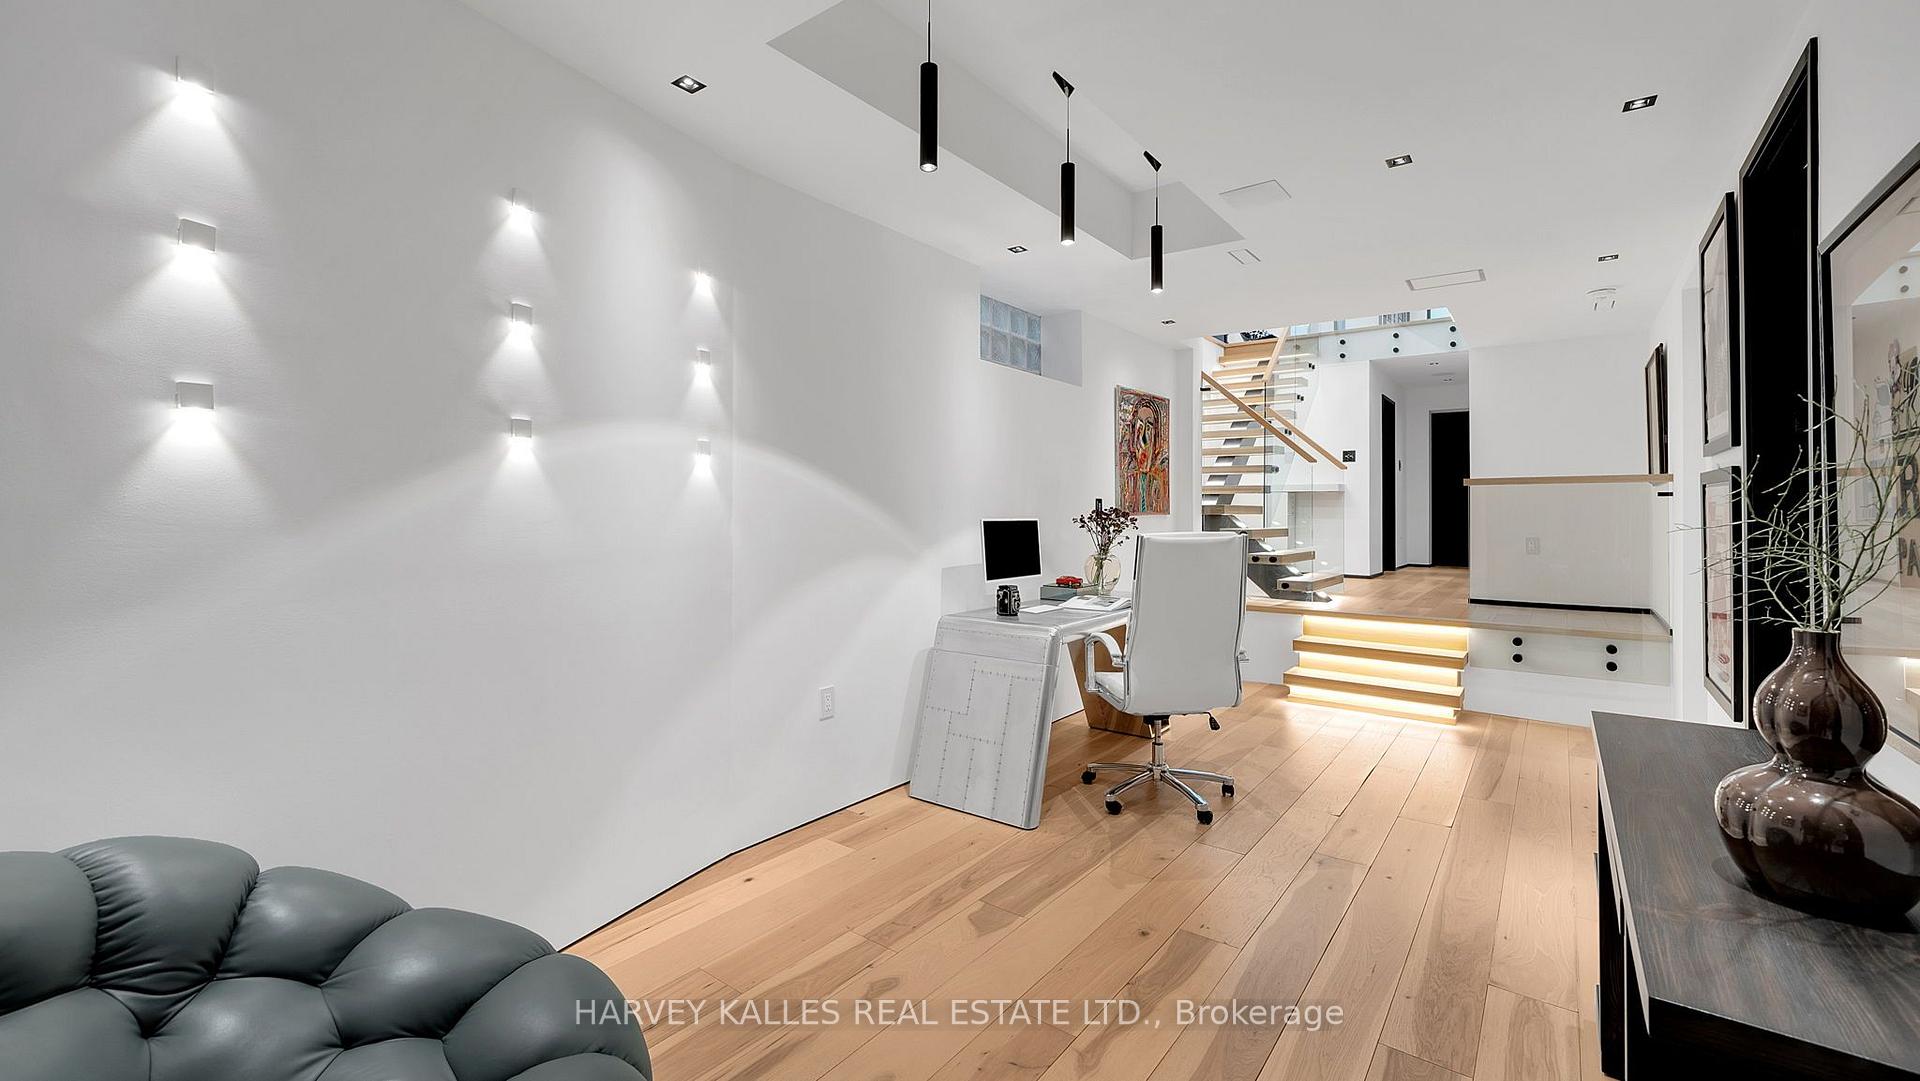
Modern home office with pale wood floors, sculptural wall lights, and an open-riser staircase.
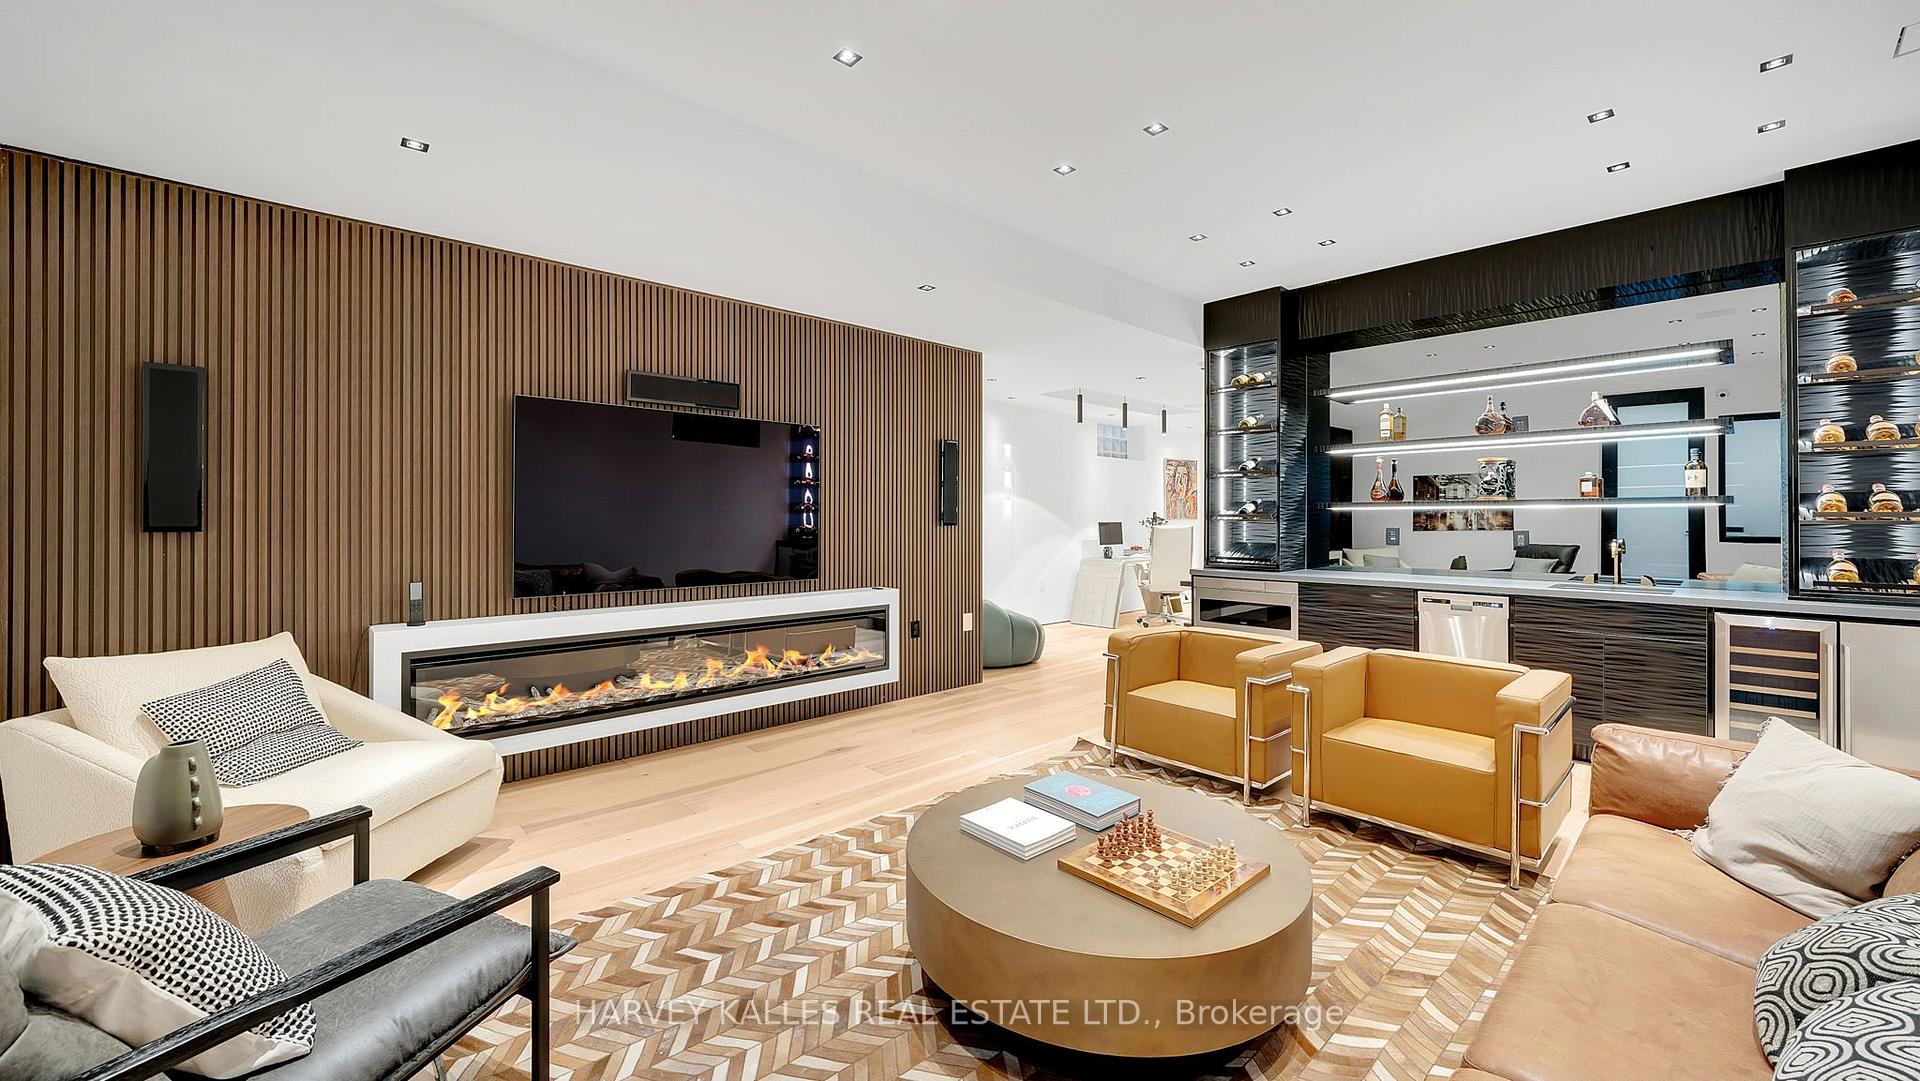
Modern living room with a linear fireplace, wood-slat TV wall, and adjoining bar with illuminated shelves.
Modern marble bathroom with a glass shower and floating vanity.
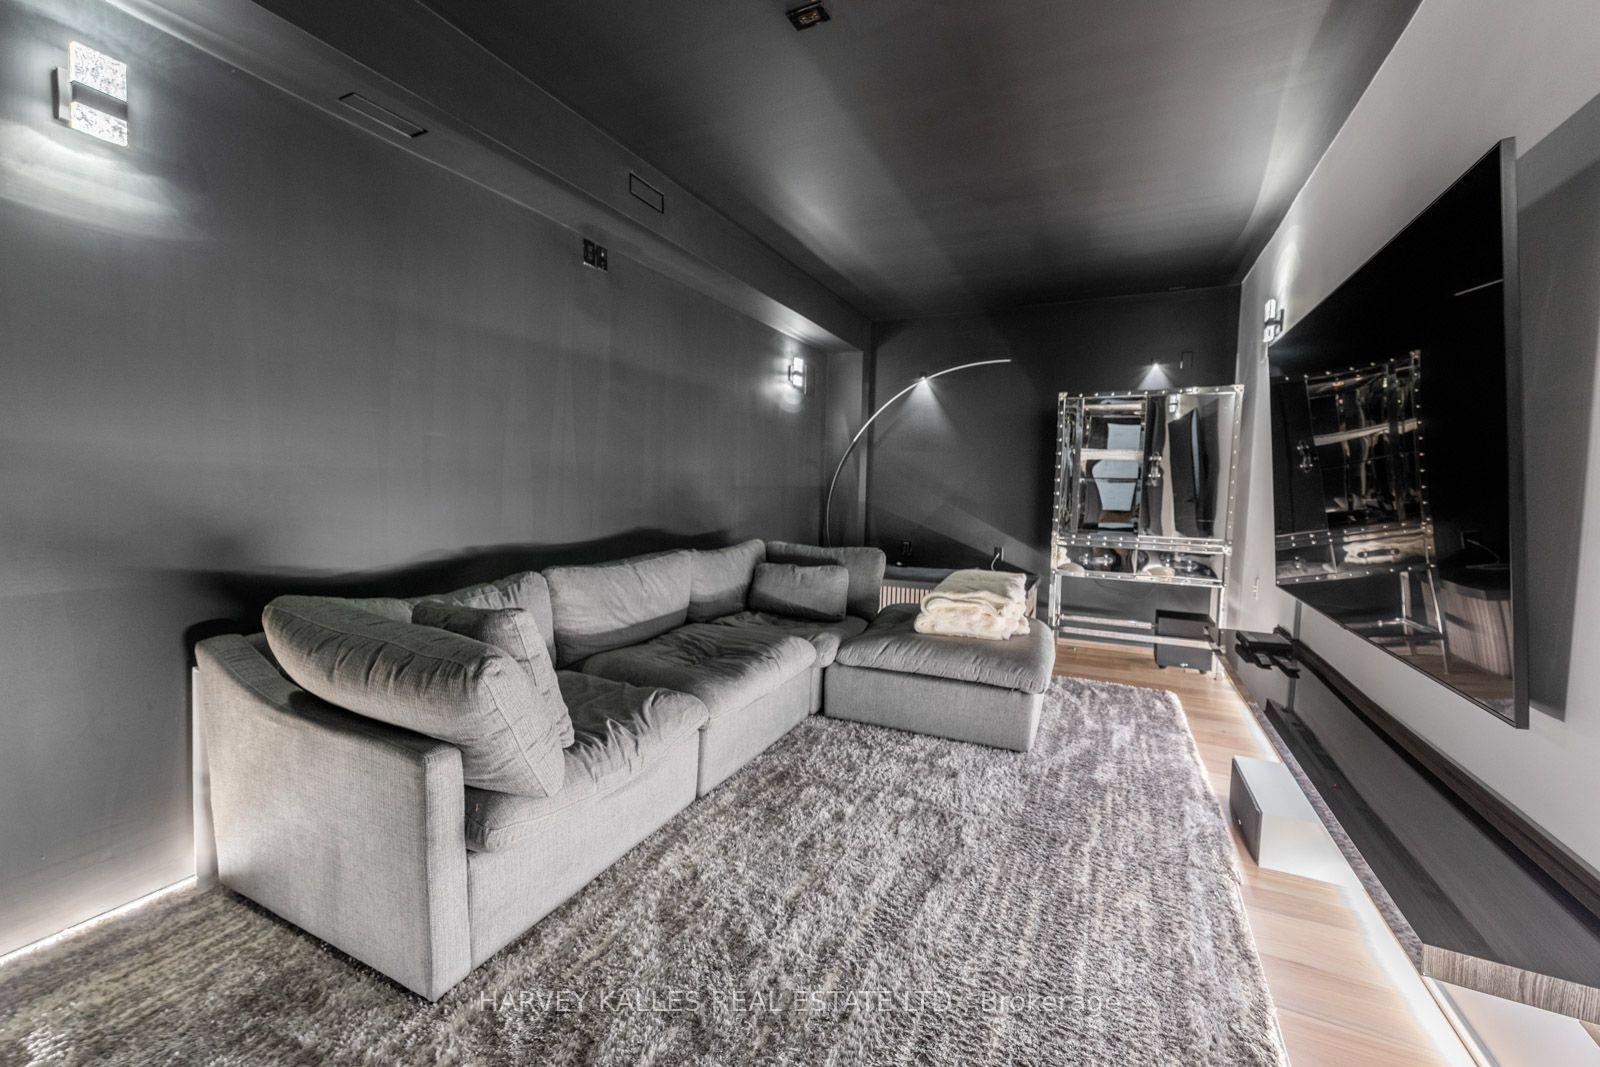
Home theater with a gray sectional sofa, large wall-mounted television, and plush rug.
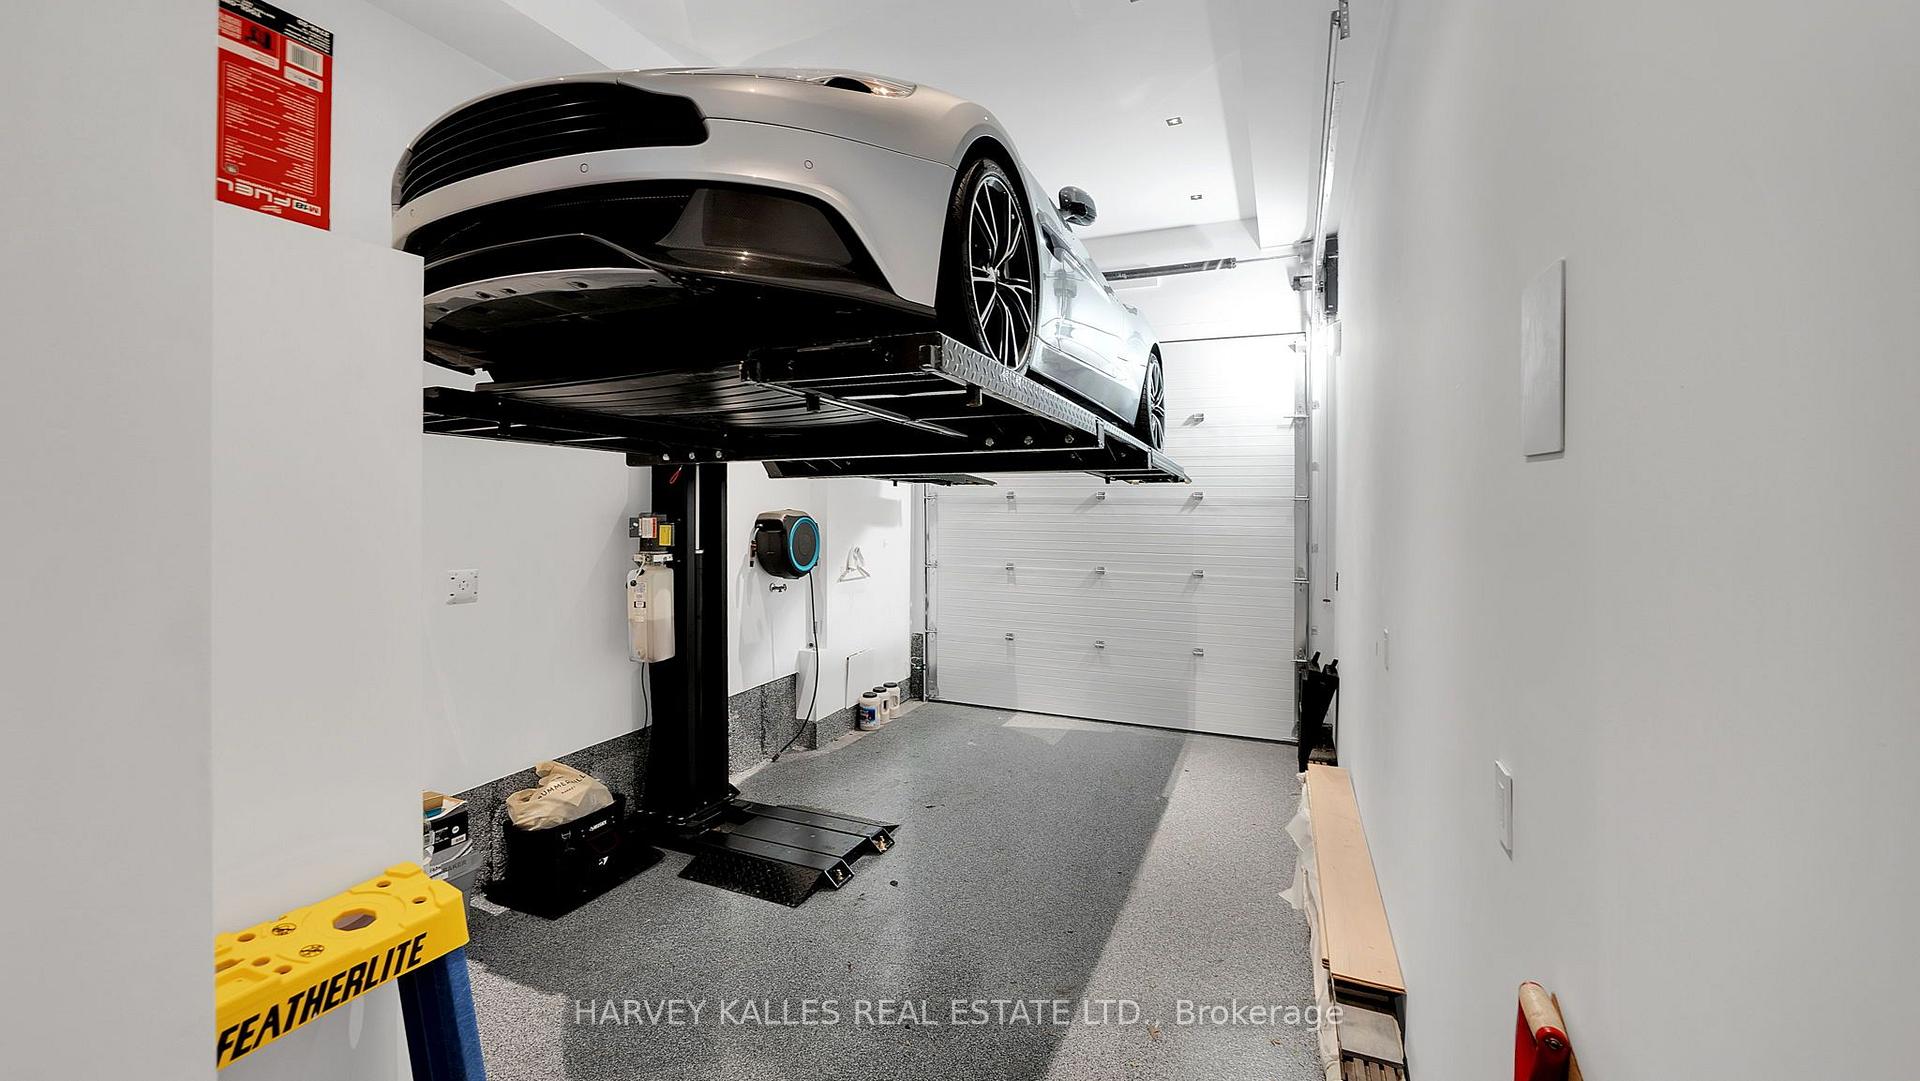
Garage with a silver car raised on a hydraulic lift and a gray speckled floor.
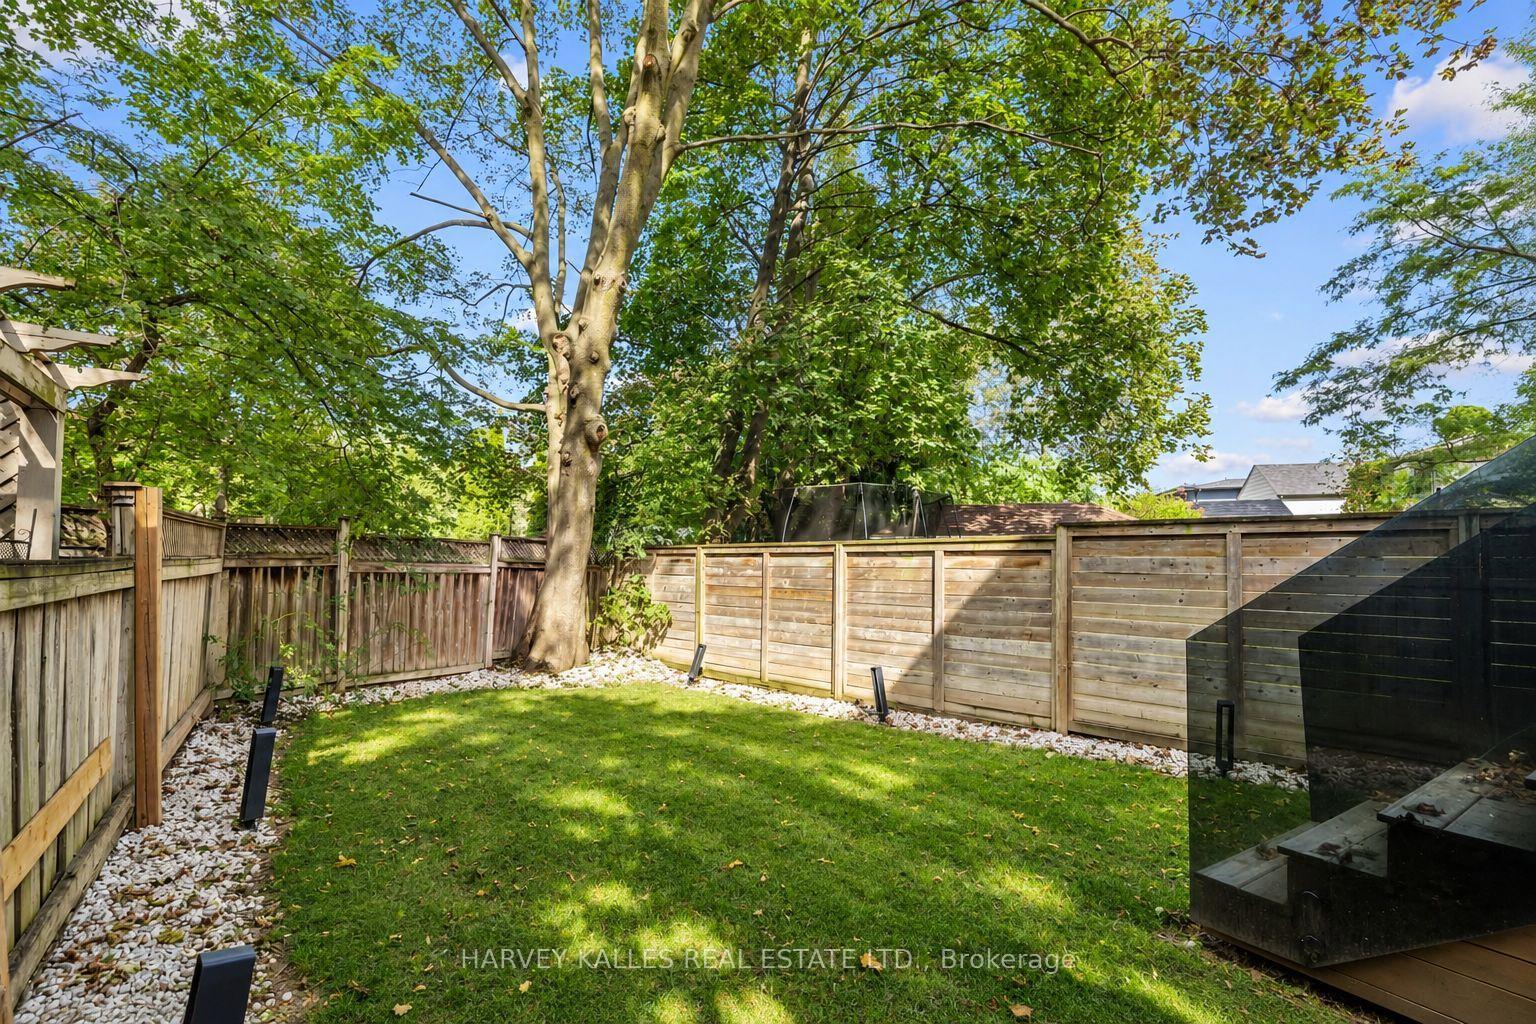
Backyard with a broad lawn, raised wooden planters, fenced patio and pergola beneath autumn trees.
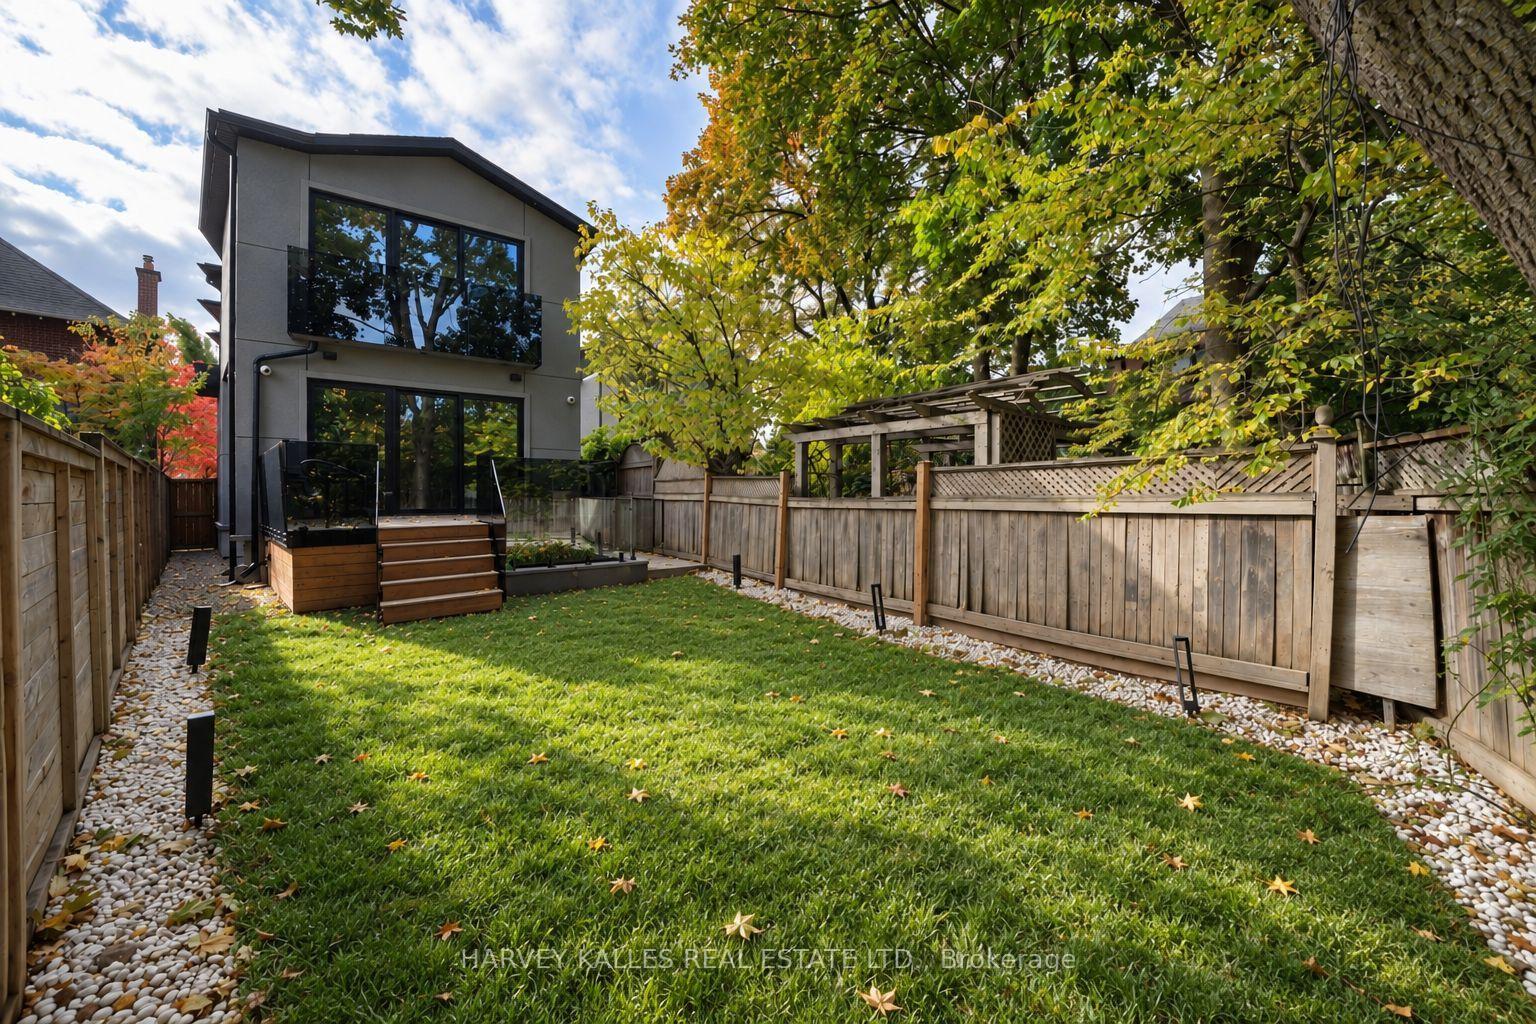
Fenced backyard with a leafy mature tree, green lawn, and wooden deck steps.
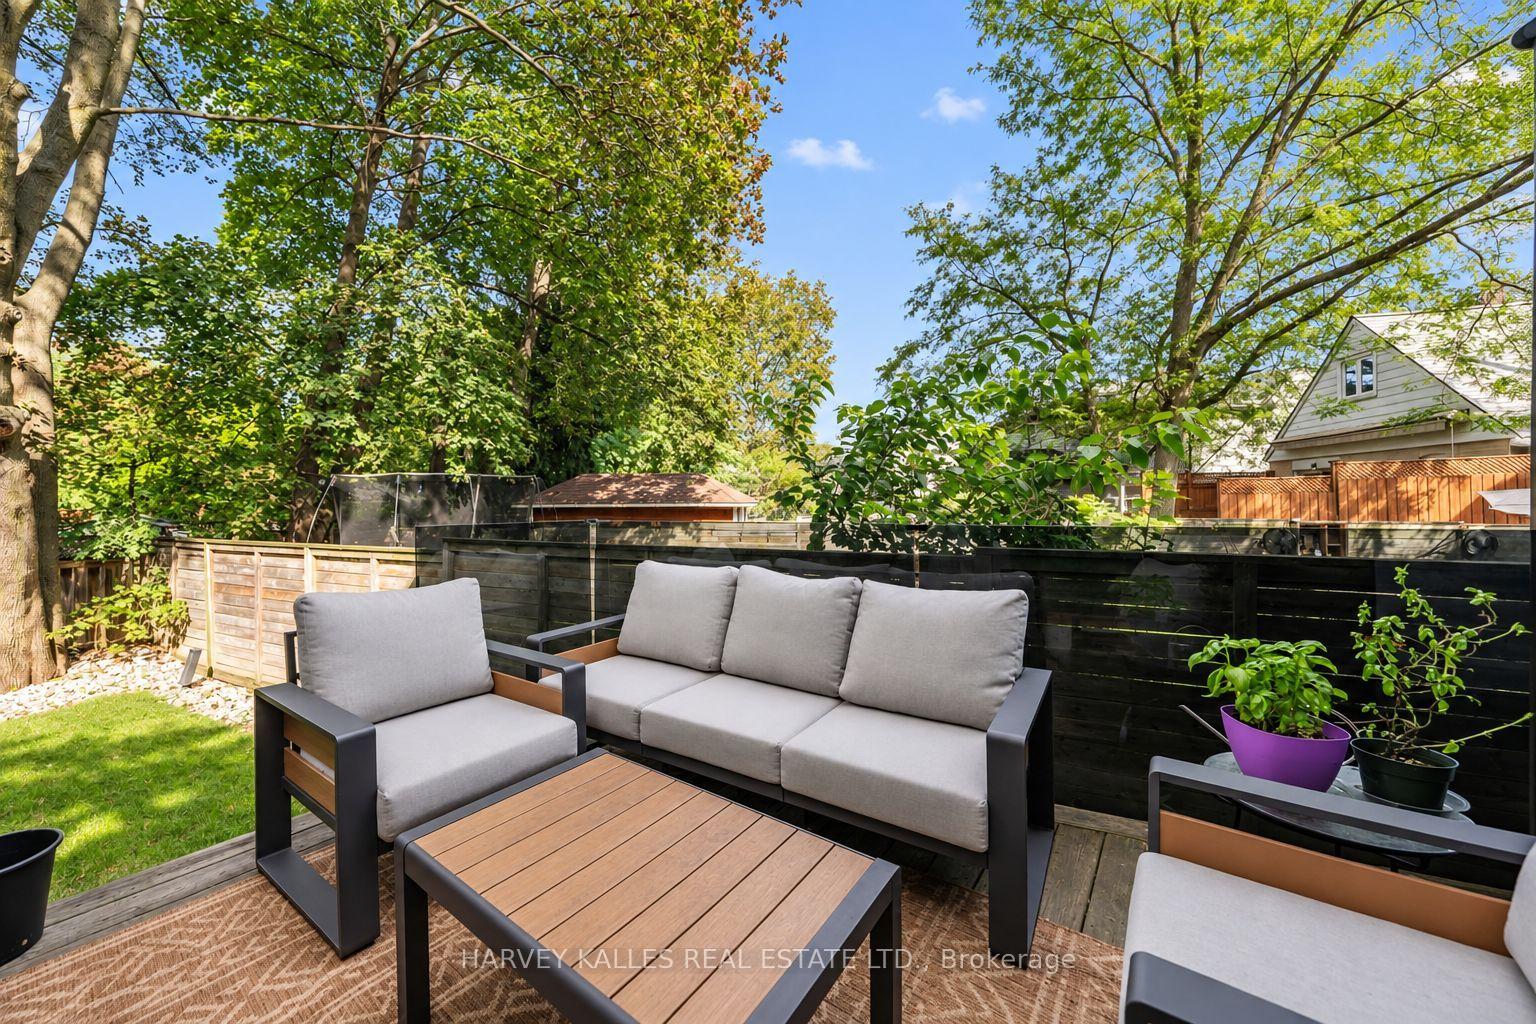
Backyard patio with gray outdoor seating, a wooden coffee table, and leafy trees.
Modern two-story home with charcoal cladding, wood accents, and a broad driveway, viewed from above.
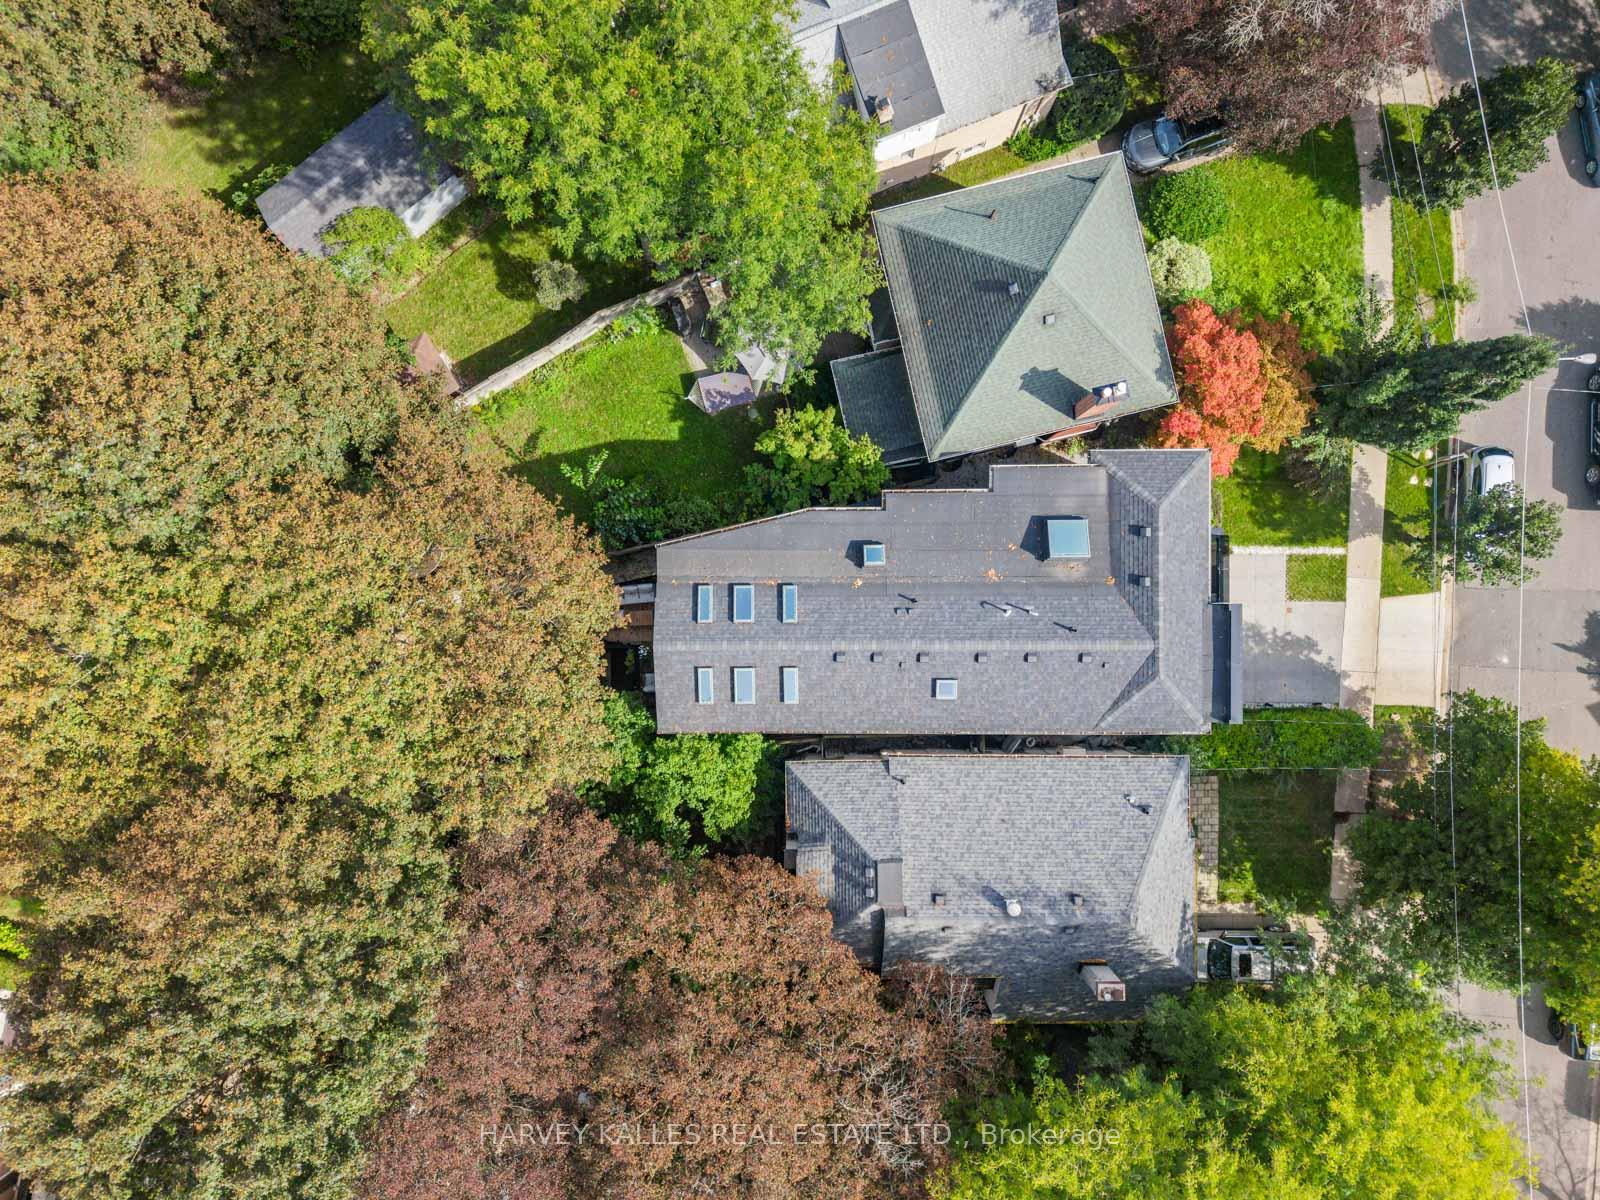
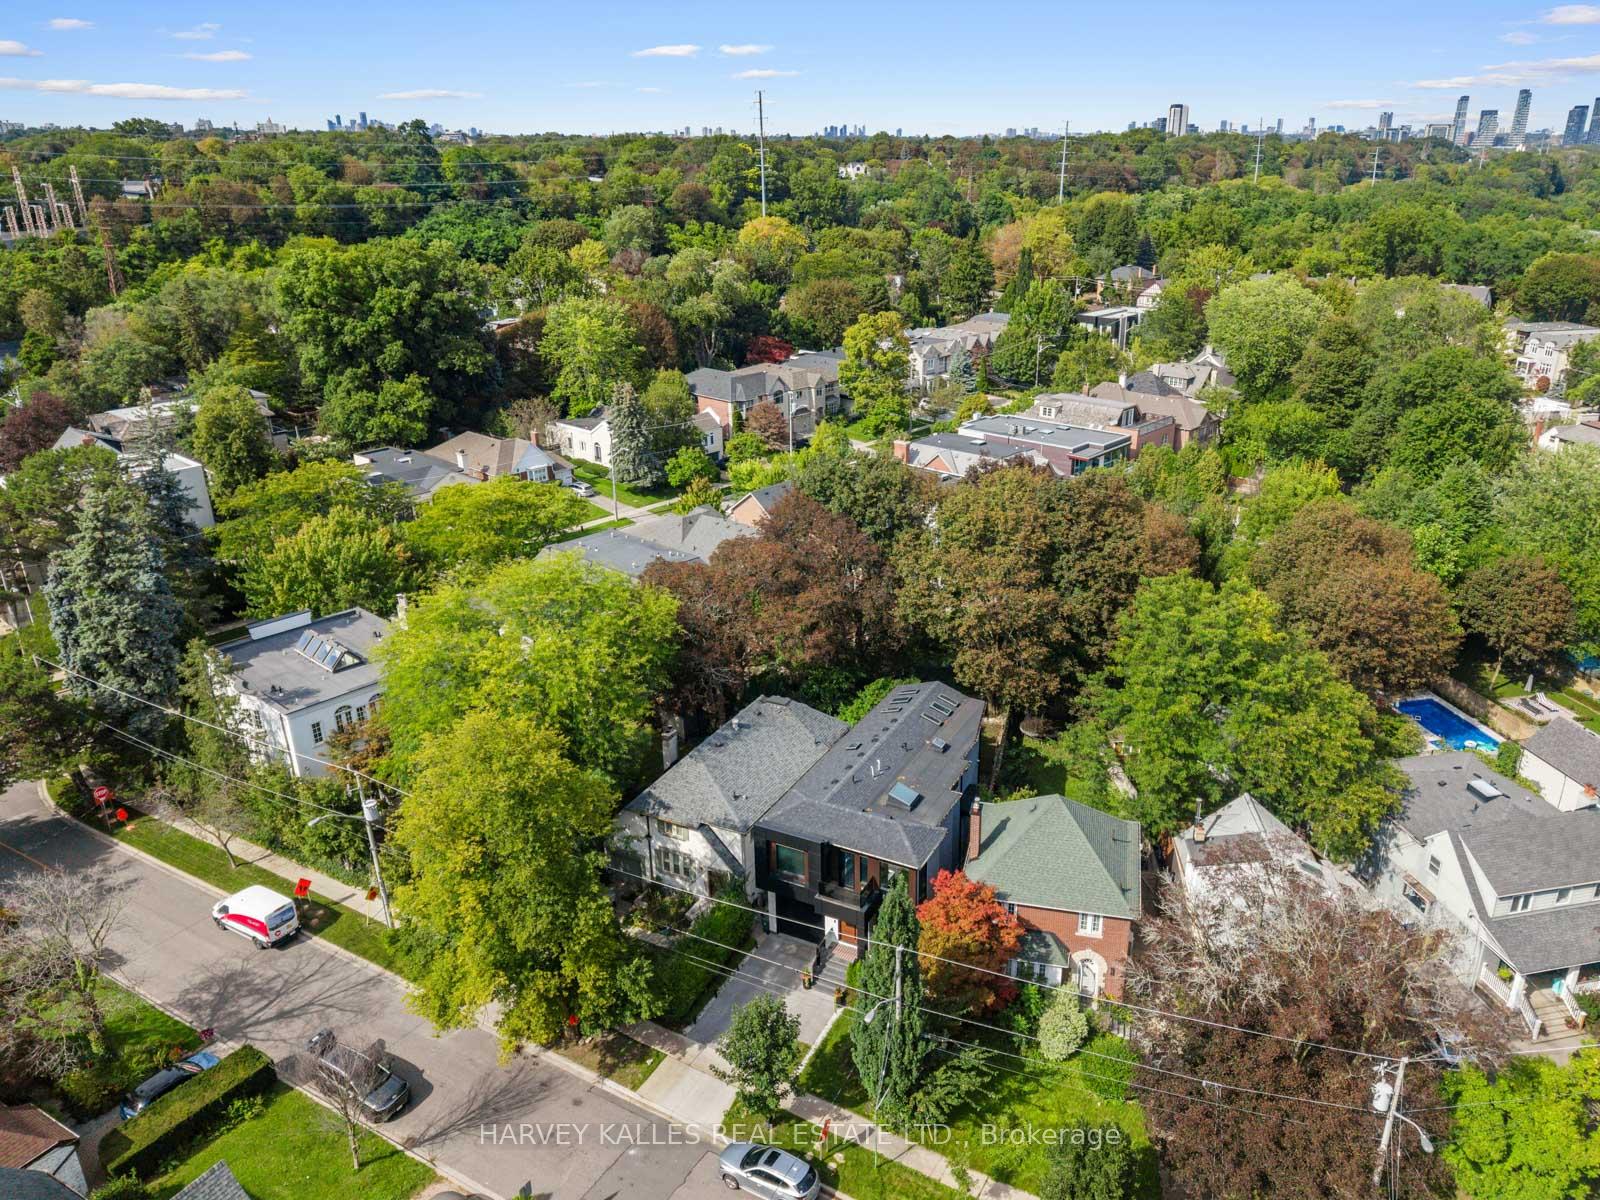
Aerial view of a gray-roofed house among mature trees, with the street and neighboring homes nearby.
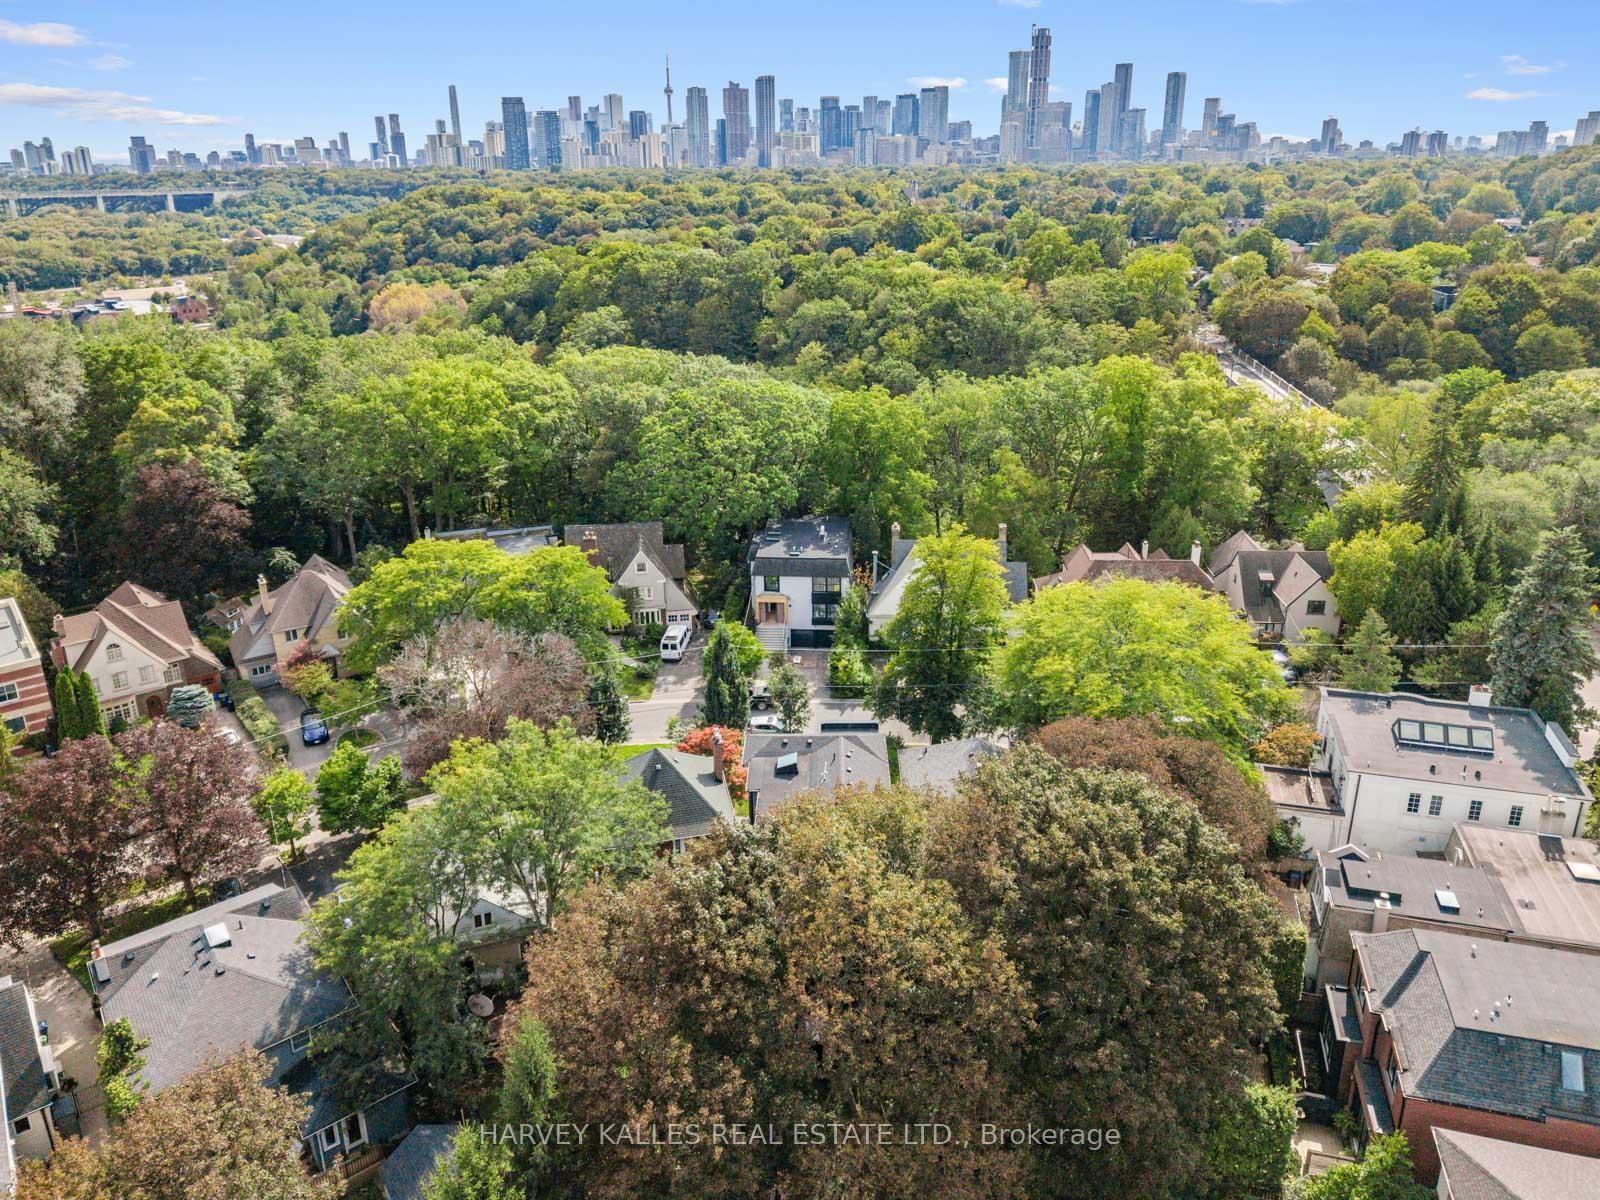
Aerial view of a leafy Toronto neighborhood with detached homes and the distant city skyline.
Aerial view of leafy Toronto homes with the downtown skyline in the distance.
SEE ALL PHOTOS
Modern two-story home with a glass balcony, illuminated entry steps, and a silver sports car in the driveway.
Modern three-story house with dark cladding, a wood entry door, attached garage, and landscaped front lawn.
Modern home entrance with a wood door, stone steps, black garage door, and flower planters.
Entry hall with a floating wood staircase, glass railings, and a dark wood front door.
Double-height foyer with a skylight, glass railings, and a staircase above light wood flooring.
Furnished staircase landing with glass railings, light wood floors, and tall windows.
Modern kitchen and dining area with a large white island, dark cabinetry, and light hardwood floors.
Modern kitchen with dark wood cabinetry, a large white island, and an adjoining living area.
Modern kitchen with a large white island, dark wood cabinets, and geometric pendant lights.
Living room with a cream sectional and large sliding glass doors overlooking a fenced backyard.
Living room with a linear fireplace, wall-mounted television, large windows, and an adjoining dining area.
Modern upstairs hallway with pale oak floors, black doors, and a glass-railed stair landing.
Modern bedroom with skylights, pale wood floors, and large glass doors overlooking leafless trees.
Modern bedroom with a slatted wood television wall, skylights, and a large bed.
Walk-in closet with walnut cabinetry, open shoe shelves, hanging clothes, and a chair.
Modern bathroom with a double wood vanity, black faucets, and marble-patterned walls.
Modern marble bathroom with a freestanding tub, separate shower, and matte-black fixtures.
Modern bathroom with a long wood vanity, veined marble walls, and an open doorway to a walk-in closet.
Bedroom with a white bed, expansive black-framed windows, and built-in white cabinetry.
Modern bathroom with a marble-look glass shower and wood vanity with black fixtures.
Laundry room with stacked washer and dryer, white cabinetry, and a black utility sink.
Condo entryway with wood-grain cabinetry, a built-in bench, and a dark front door.
Modern foyer with an illuminated floating wood staircase, glass railings, and light oak floors.
Modern interior hallway with a floating wood staircase, glass railing, pale floors, and framed artwork.
Furnished home office with pale wood floors, framed posters, and a sleek desk beside a sitting area.
Furnished bedroom with a large bed, wall-mounted television, and guitar beside the bed.
Modern home office with pale wood floors, sculptural wall lights, and an open-riser staircase.
Modern living room with a linear fireplace, wood-slat TV wall, and adjoining bar with illuminated shelves.
Modern marble bathroom with a glass shower and floating vanity.
Home theater with a gray sectional sofa, large wall-mounted television, and plush rug.
Garage with a silver car raised on a hydraulic lift and a gray speckled floor.
Backyard with a broad lawn, raised wooden planters, fenced patio and pergola beneath autumn trees.
Fenced backyard with a leafy mature tree, green lawn, and wooden deck steps.
Backyard patio with gray outdoor seating, a wooden coffee table, and leafy trees.
Modern two-story home with charcoal cladding, wood accents, and a broad driveway, viewed from above.
Aerial view of a gray-roofed house among mature trees, with the street and neighboring homes nearby.
Aerial view of a leafy Toronto neighborhood with detached homes and the distant city skyline.
Aerial view of leafy Toronto homes with the downtown skyline in the distance.
For Sale

4 Douglas Crescent, Toronto

4 Douglas Crescent, Toronto, Toronto C11, ON M4W 2E7, CA

$4,999,000 CAD
You don't want to miss this one! Welcome to 4 Douglas Crescent, a truly exceptional architectural home on the edge of North Rosedale, offering 4+1 bedrooms, 5 bathrooms, and a remarkable blend of luxury, innovation, and functionality. Featuring hickory wide-plank flooring, heated marble floors, 9 skylights, custom lighting, Control4 automation, smart glass windows, extensive security, and 50+ surround-sound speakers, every detail has been thoughtfully designed. The backyard is pre-wired and pre-plumbed for a BBQ, hot tub, fire and water features, while the impressive garage offers a 6,000-lb. car lift, heated floors, EV charger, car-wash setup, and heated driveway with parking for four. A rare turnkey opportunity in one of Toronto's most exclusive neighborhoods.

5
beds

5
baths

Features & Amenities

Interior

  • total bedrooms5
  • Total bathrooms5
  • other interior Features Other

Area & Lot

  • Status For Sale
  • MLS® IDC13854620
  • TypeResidential
  • Architecture Styles2-Storey

Exterior

  • PoolNone
  • roofUnknown
  • parkingPrivate
  • HEAT TYPEForced Air
  • AIR CONDITIONINGCentral Air
  • sewerSewer
  • SubstructureUnknown

Financial

  • Sales Price$4,999,000 CAD
  • Real Estate Tax $15,783 CAD/yr
Modern three-story house with dark cladding, a wood entry door, attached garage, and landscaped front lawn.

Schedule a Showing

We would love to show you our beautiful property. Please select your preferred date and time below. An agent will be in touch shortly to confirm your appointment.

Schedule a Showing

We would love to show you our beautiful property. Please select your preferred date and time below. An agent will be in touch shortly to confirm your appointment.

Thank you for your interest in 4 Douglas Crescent, Toronto, Toronto C11, ON M4W 2E7, CA. We are reviewing your request and will be in touch shortly!

Mortgage Calculator

Estimate your monthly mortgage payment, including the principal and interest, property taxes, and HOA. Adjust the values to generate a more accurate rate.
All estimates are provided for informational purposes only. Actual amounts may vary.
$0,000 Your Payment 20 15 65
$0,000 Your Payment

Work With Us

Whether buying, selling, or leasing, trust Gold Barrs Real Estate Team for expert guidance and seamless results every step of the way.

Follow Us on Instagram