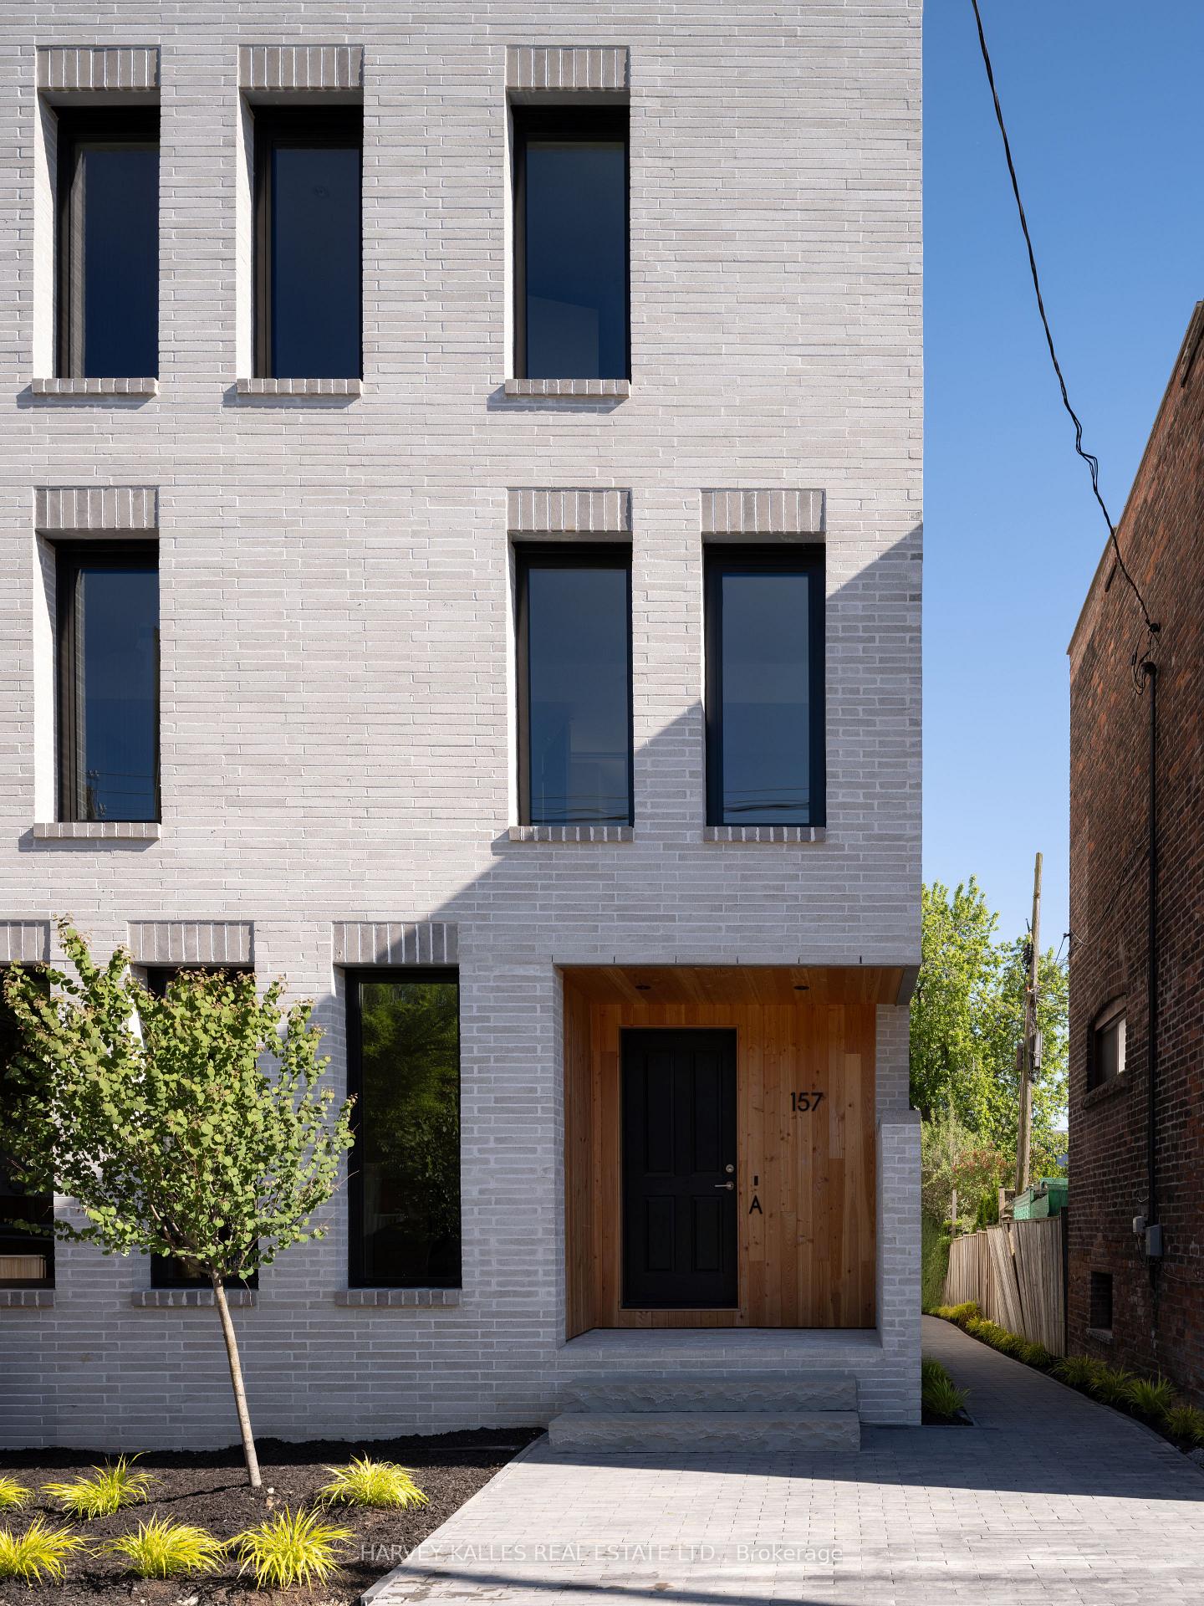
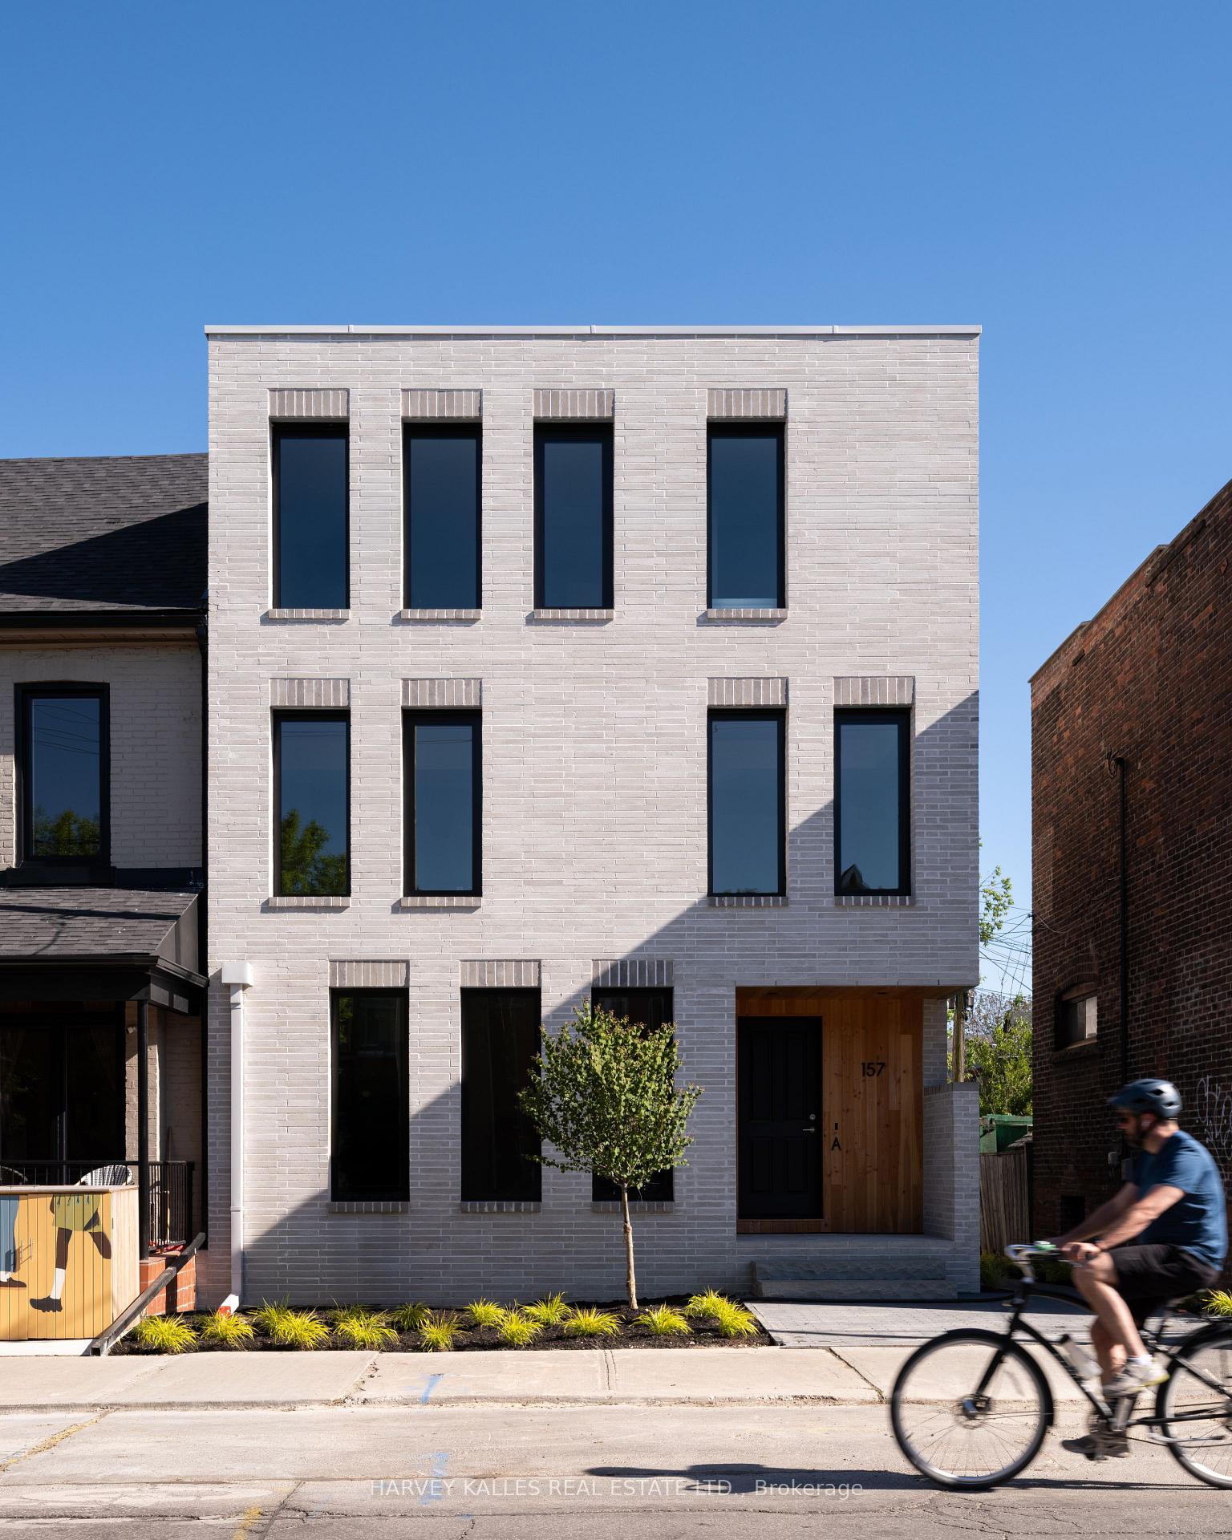
Modern pale-brick townhouse with tall dark windows and a wood-paneled entrance marked 157.
Modern pale-brick Toronto home with tall narrow windows and a recessed wood-paneled entrance.
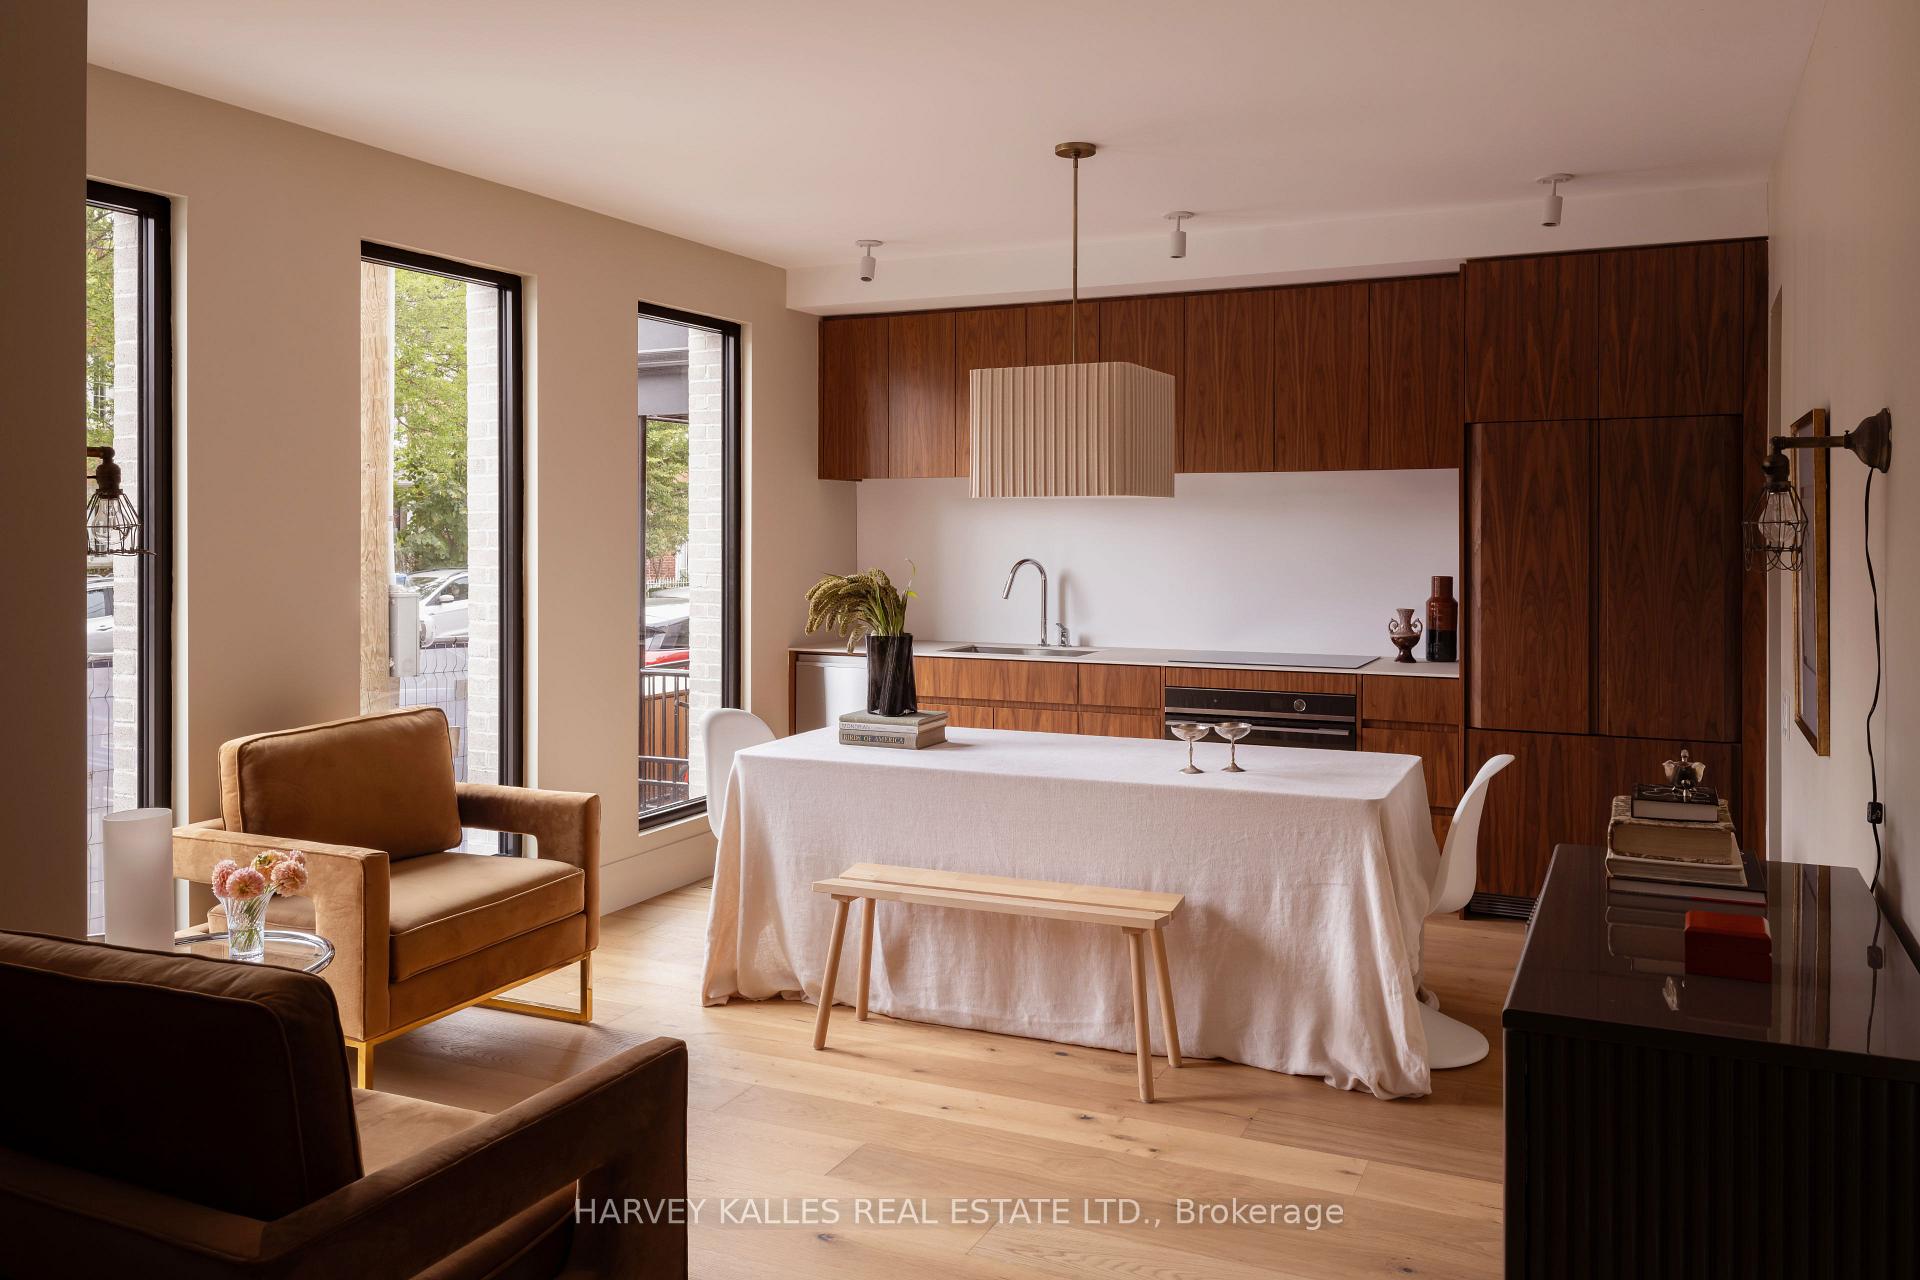
Open-plan kitchen and dining area with walnut cabinetry, a white-clothed table, and tall windows.
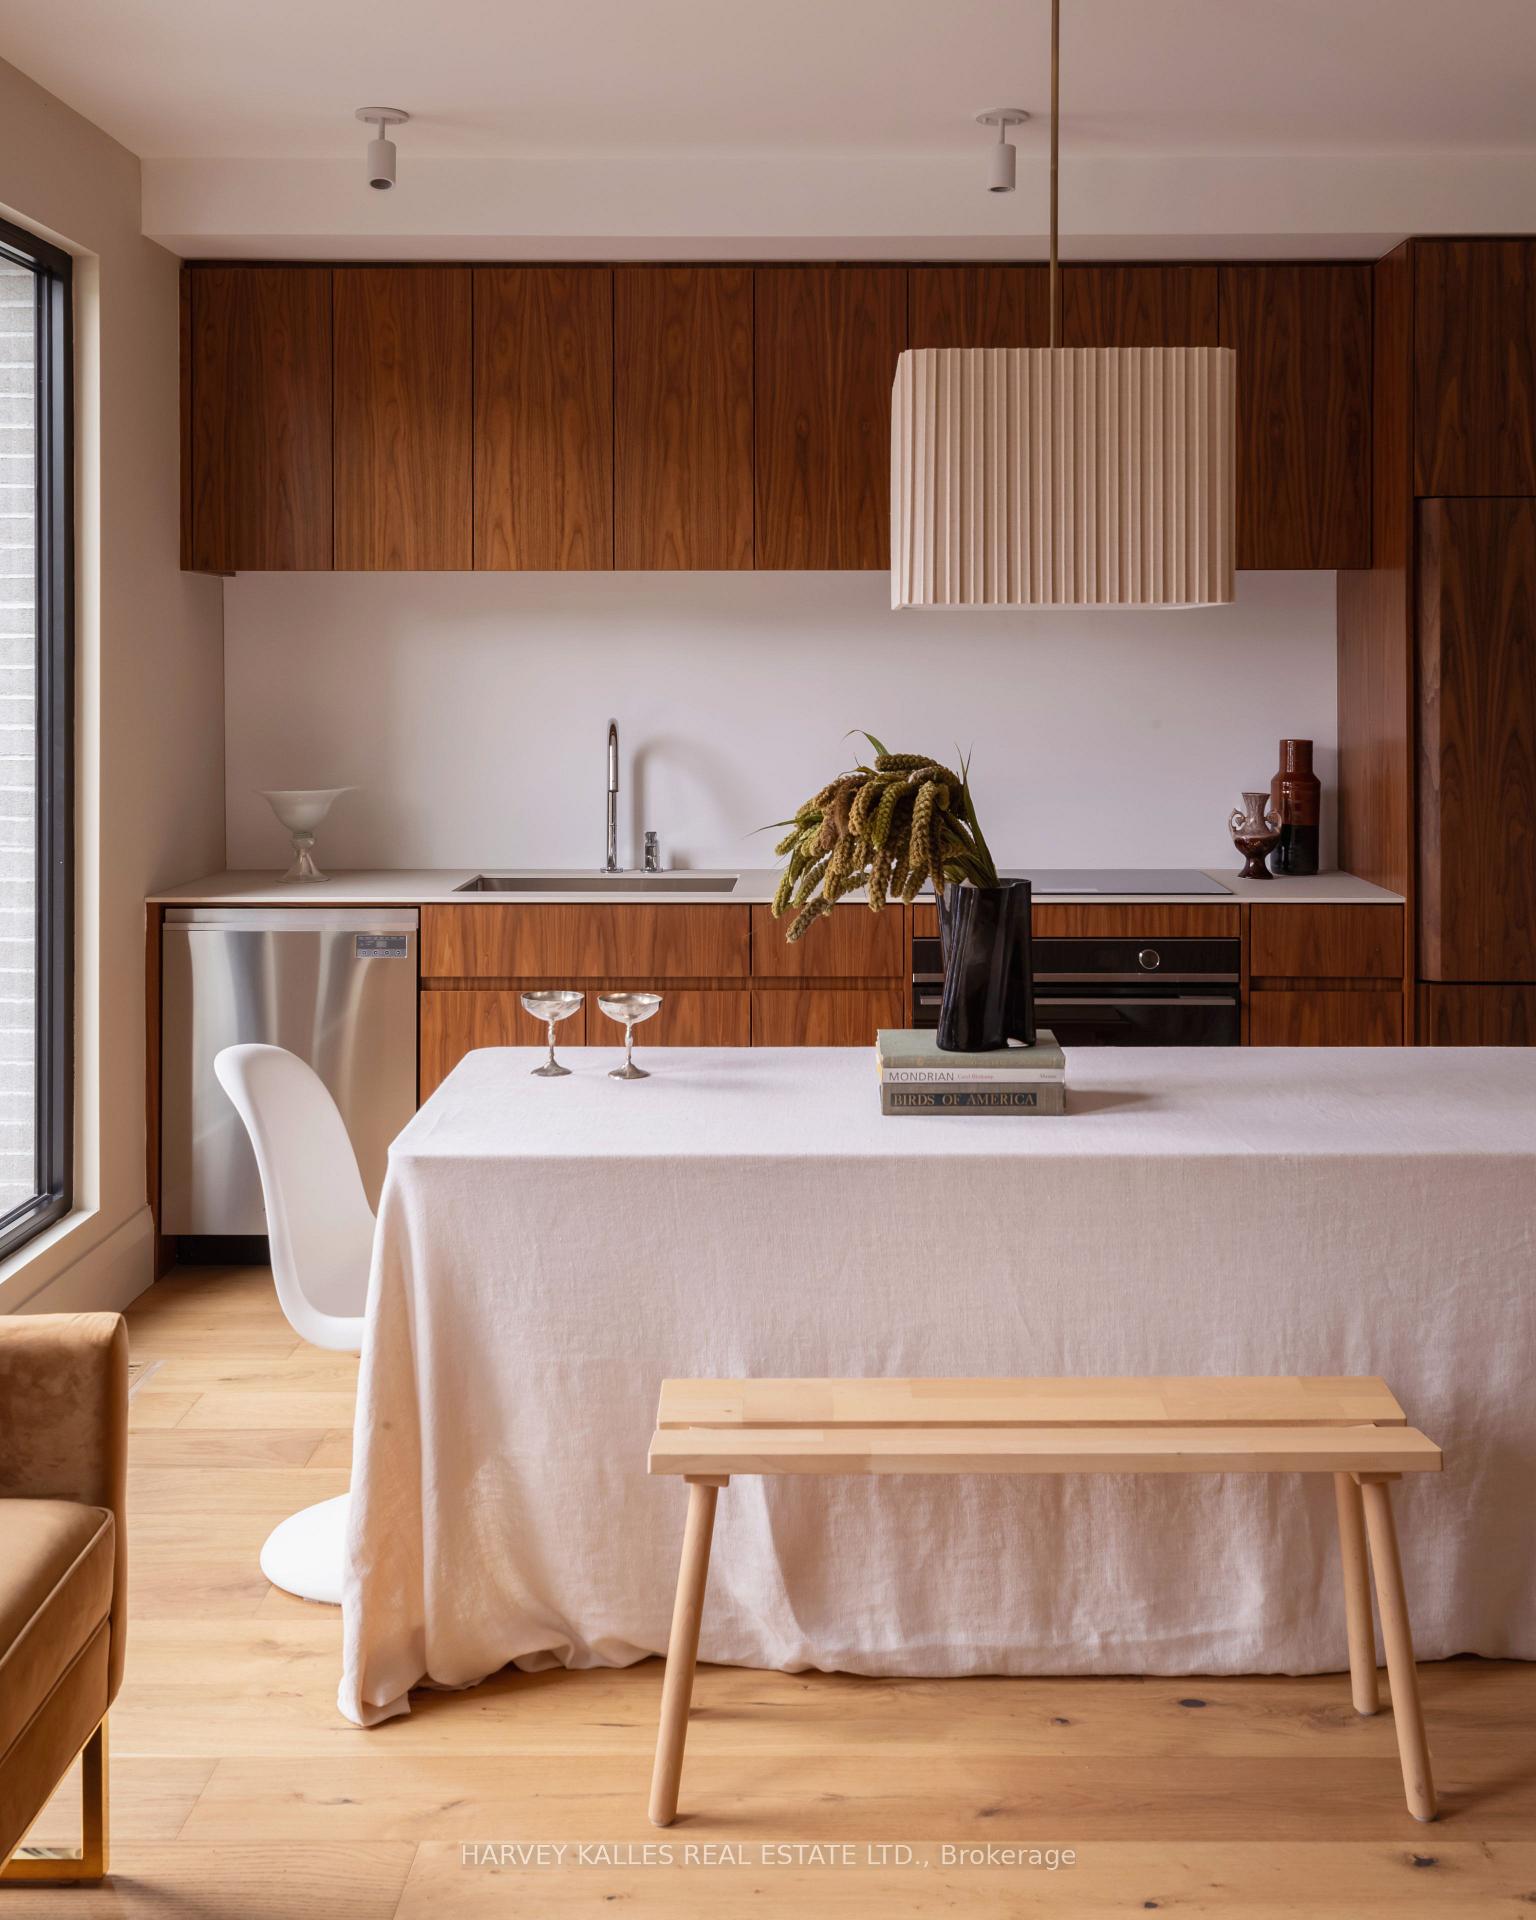
Modern kitchen with walnut cabinets, pale wood floors, and a white-clothed dining table.
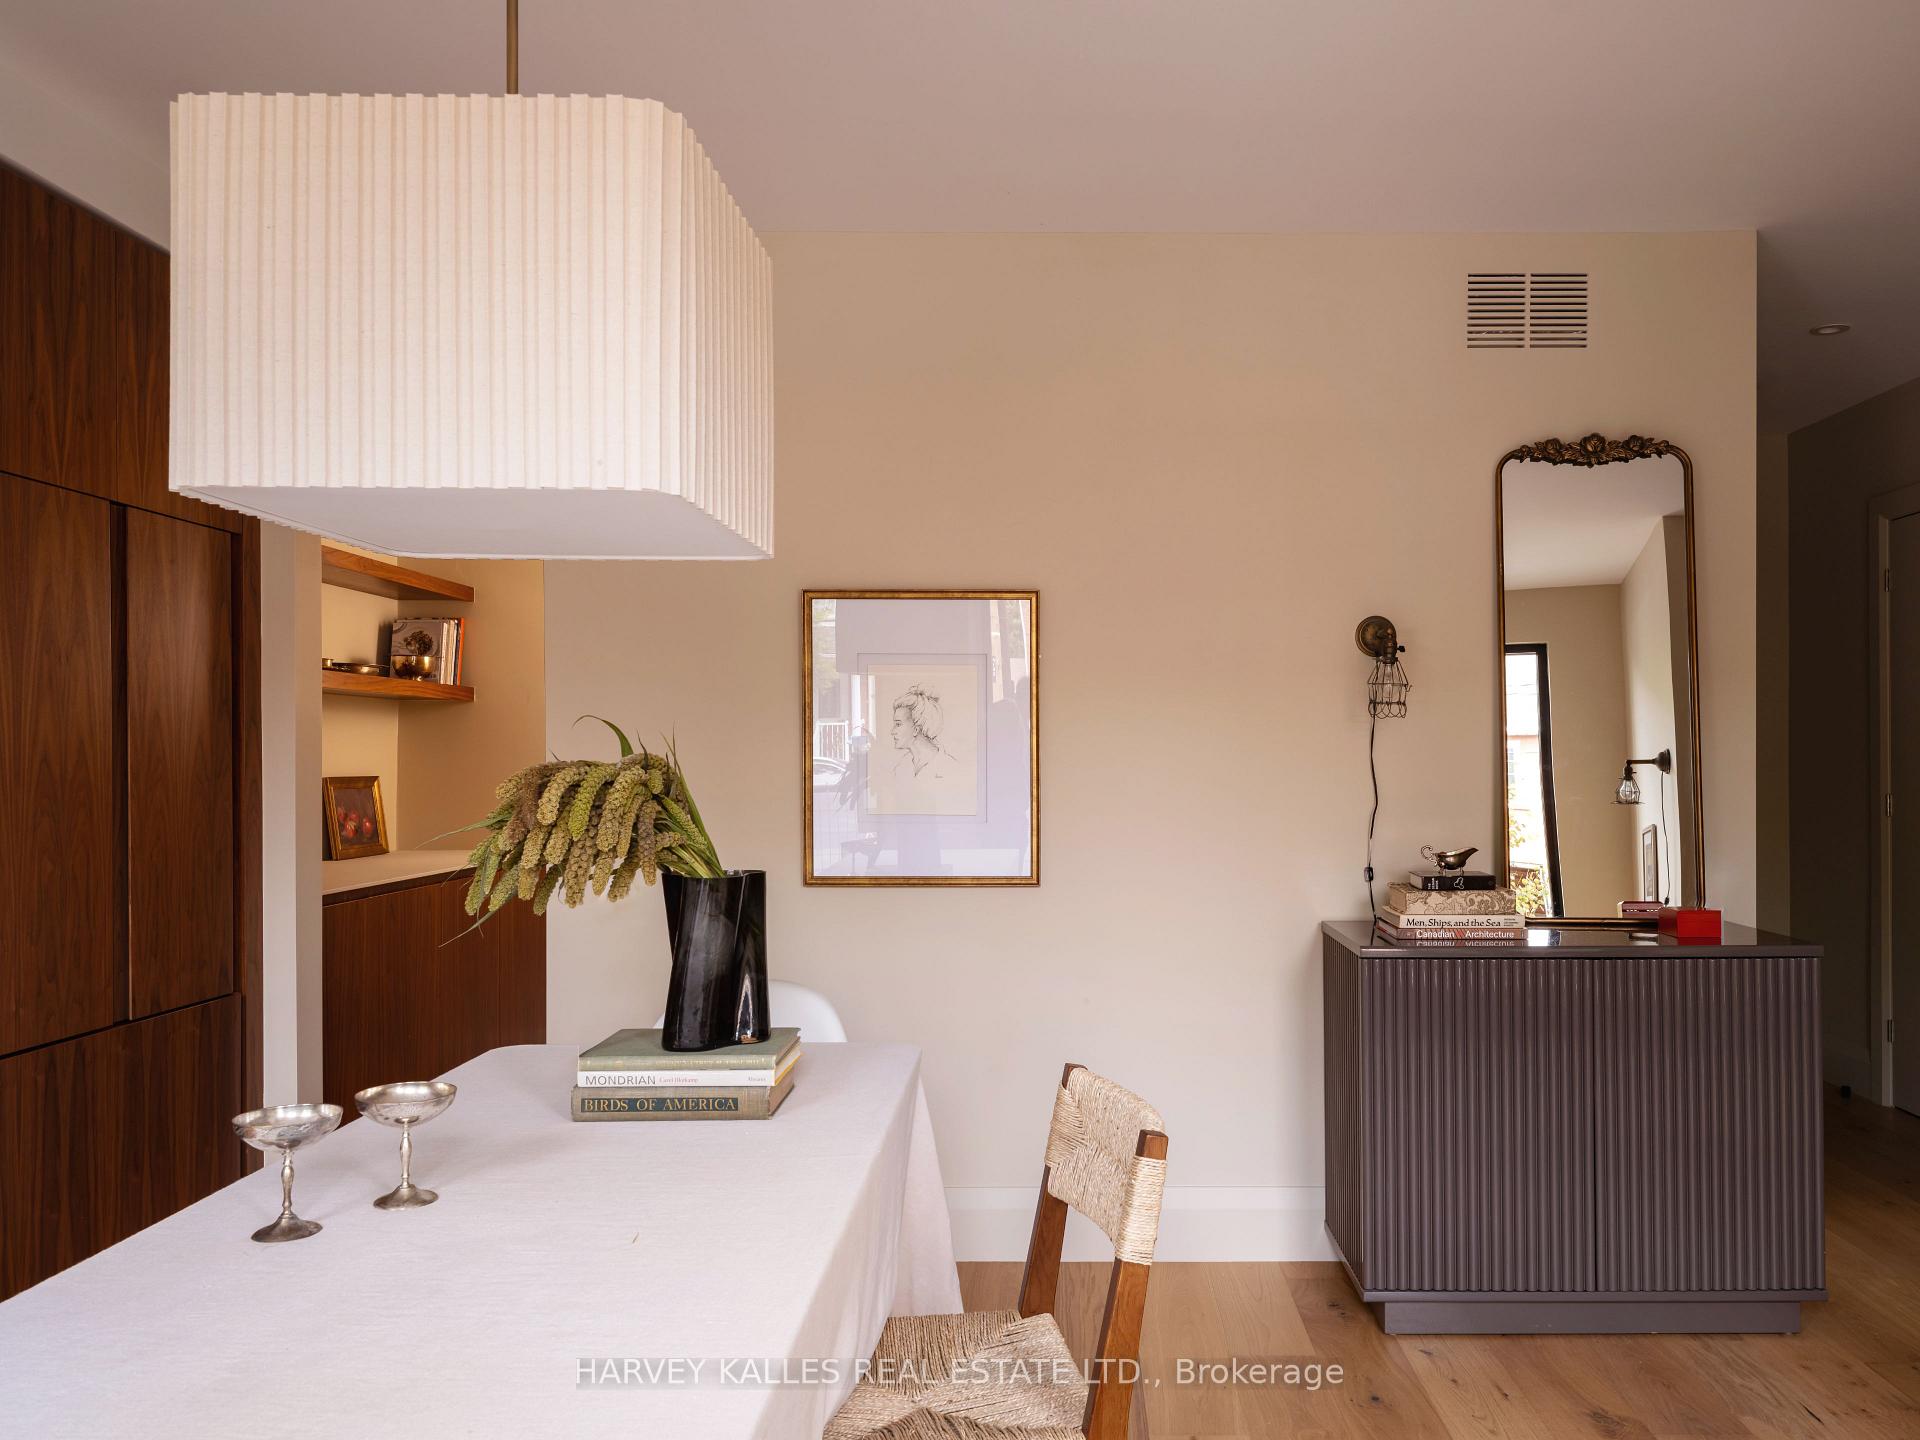
Dining area with a large pleated pendant, dark wood cabinetry, and a ribbed sideboard.
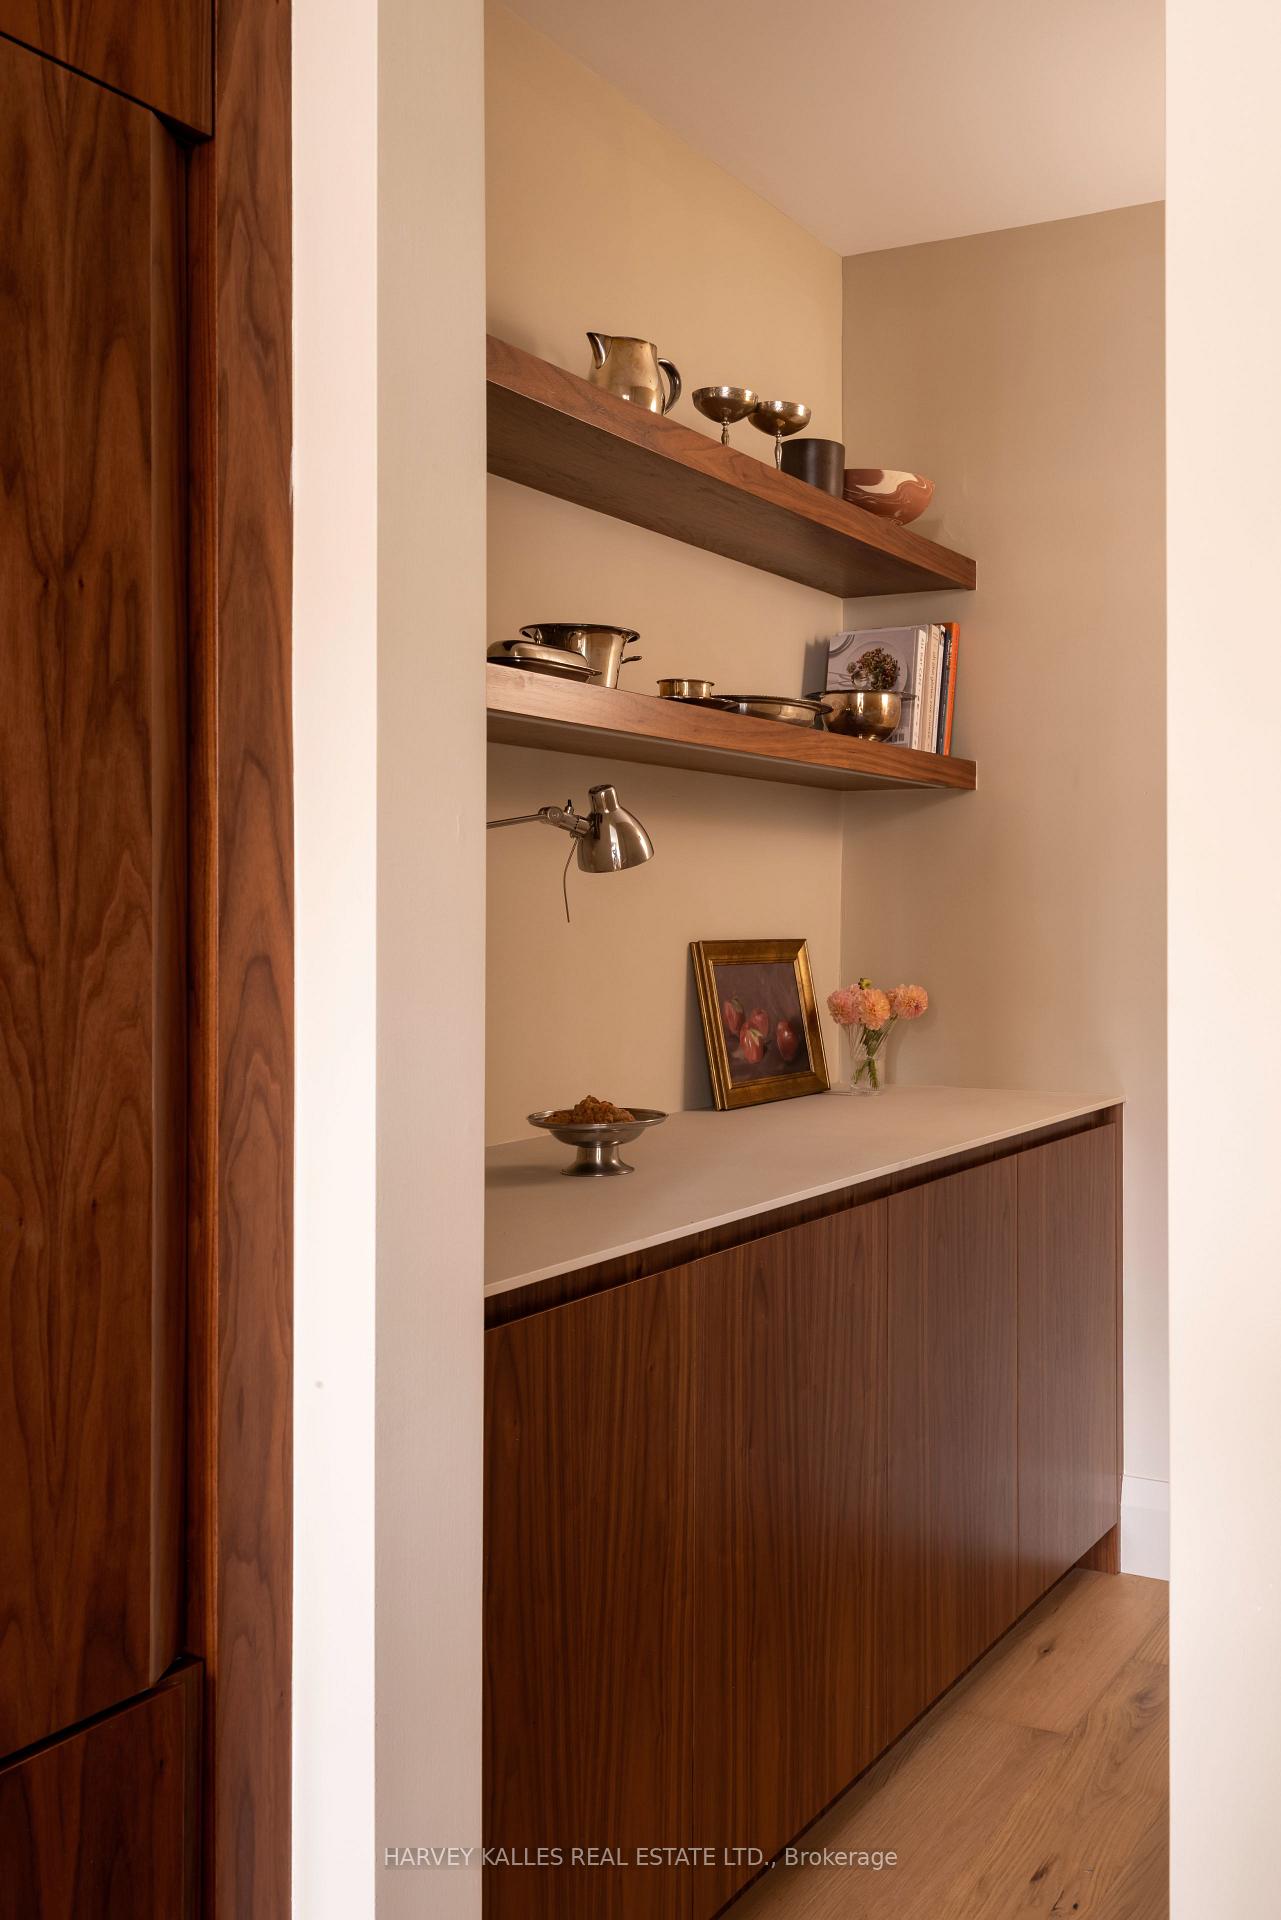
Built-in walnut cabinetry with floating display shelves, serving pieces, framed art, and flowers.
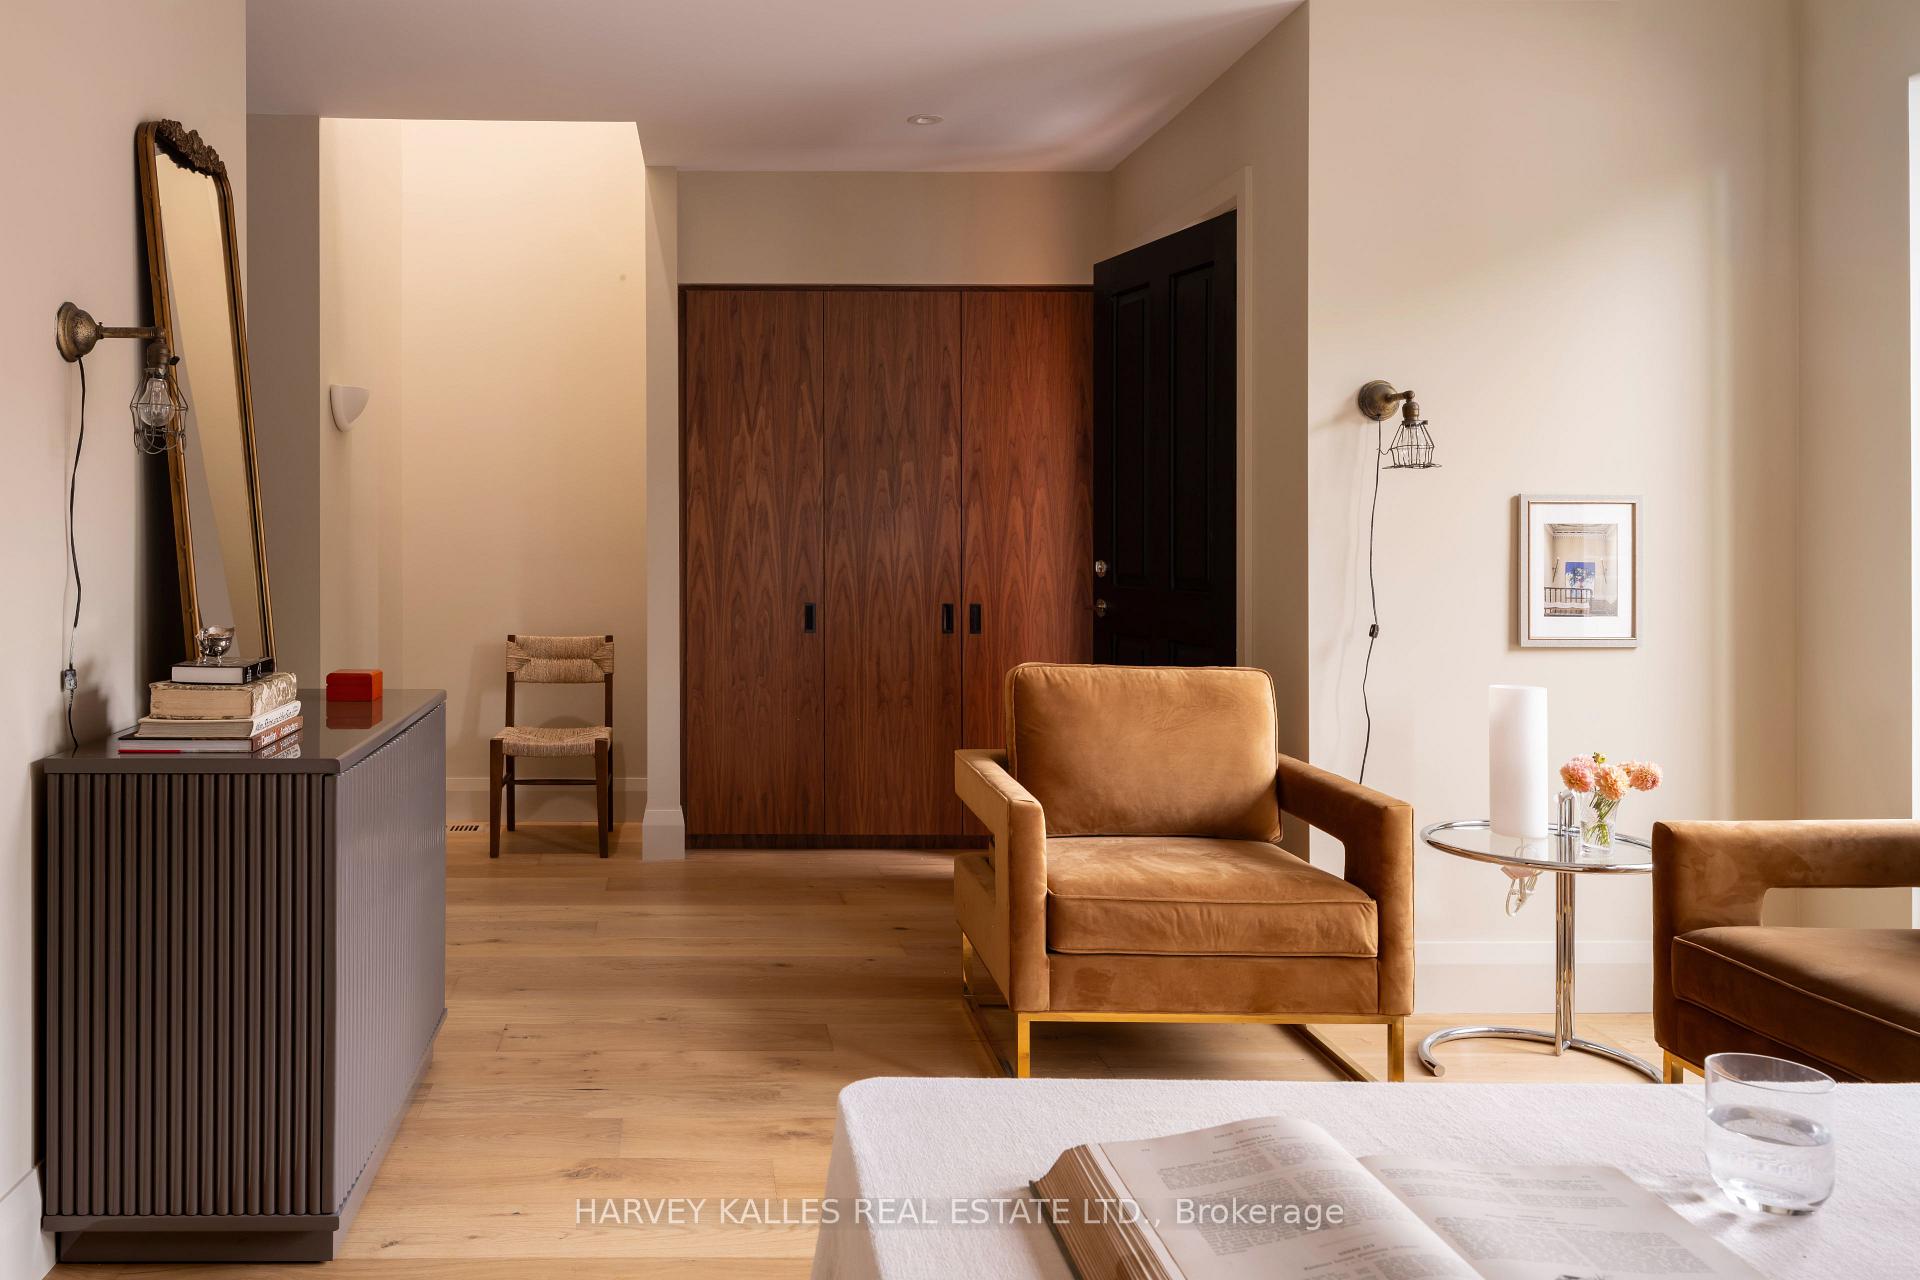
Staged living room with walnut closet doors, tan leather armchair, and ribbed sideboard.
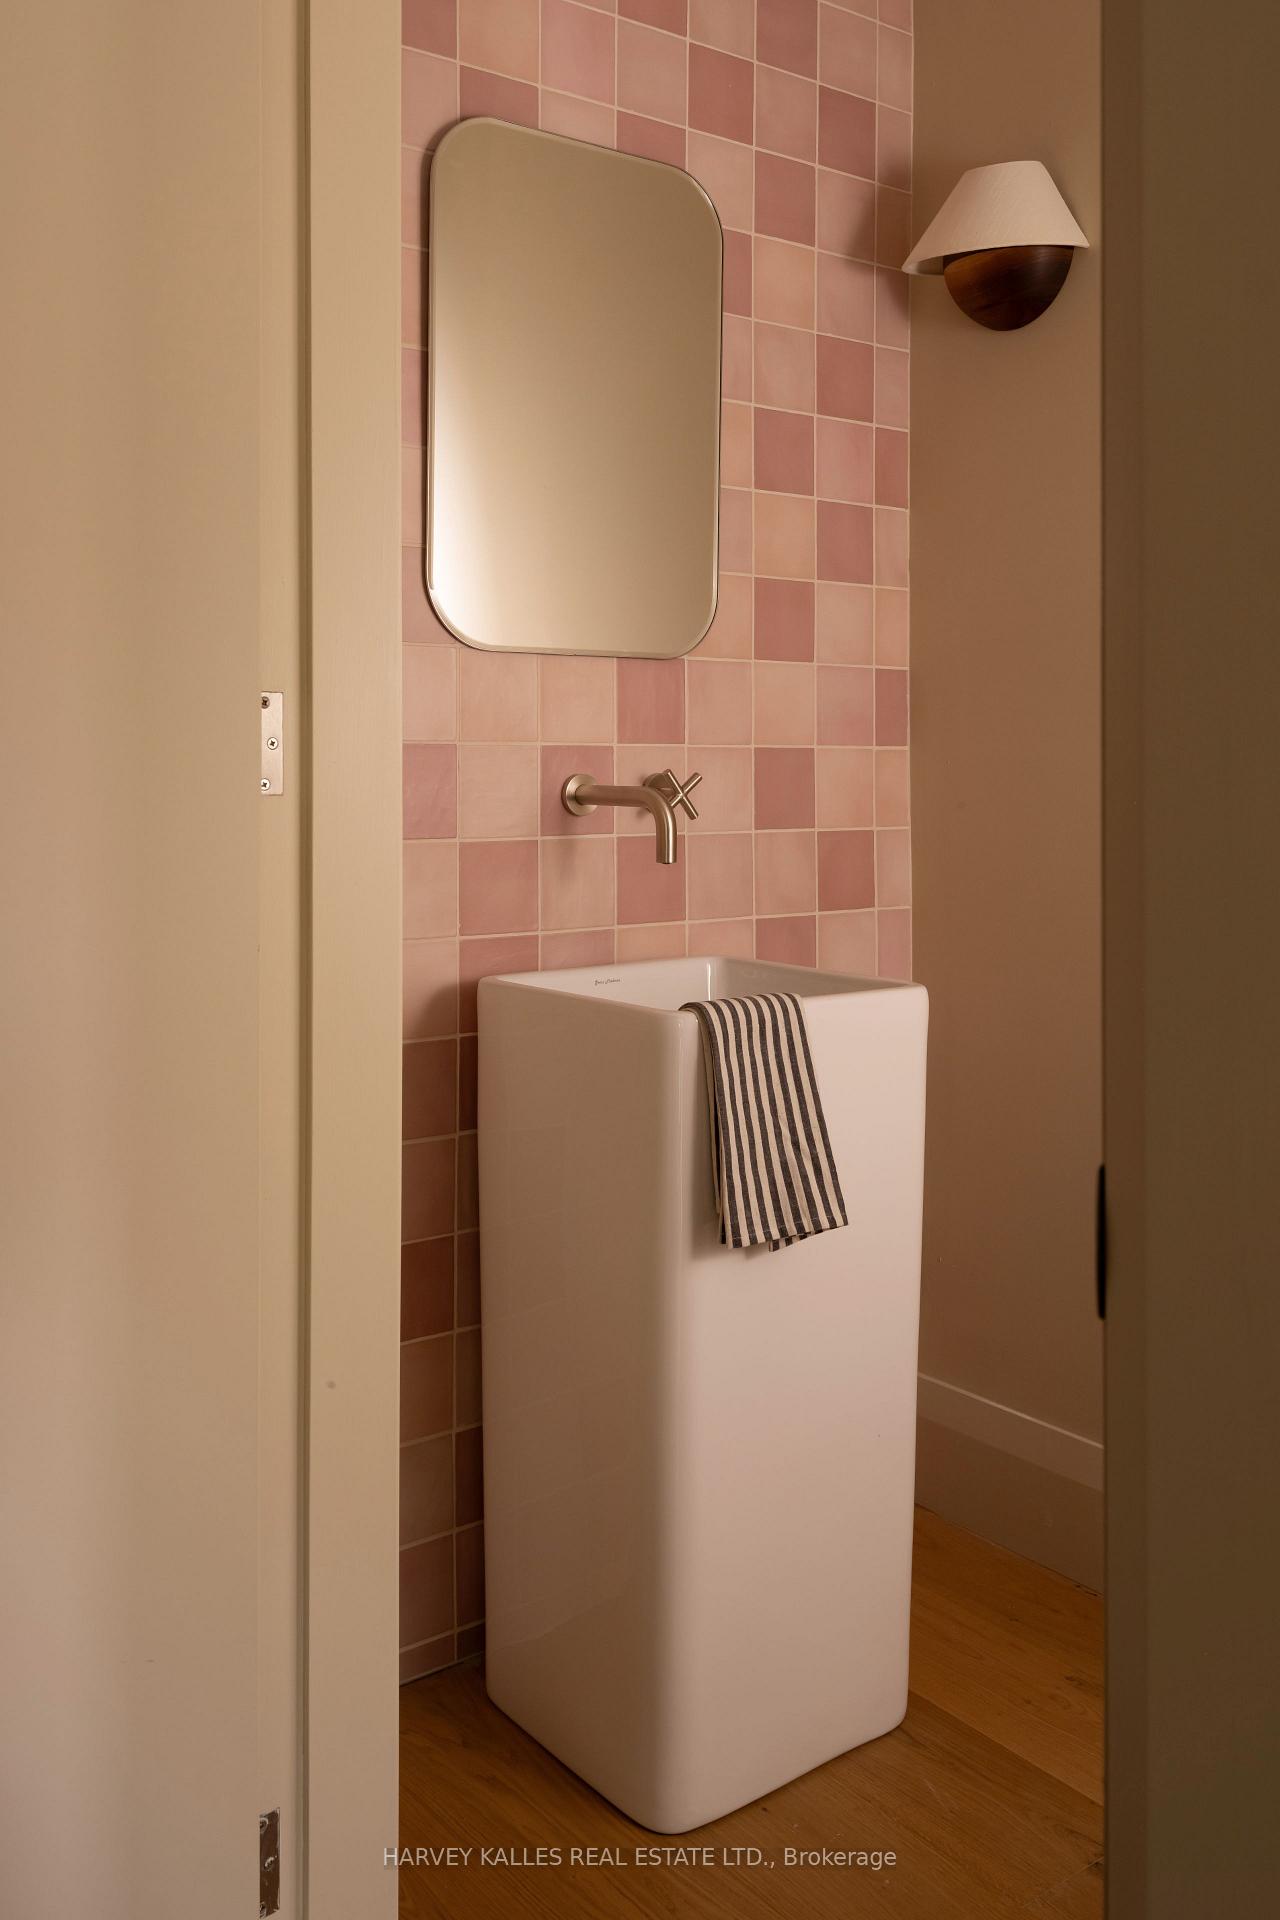
Bathroom sink with pink tile, rounded mirror, and striped hand towel.
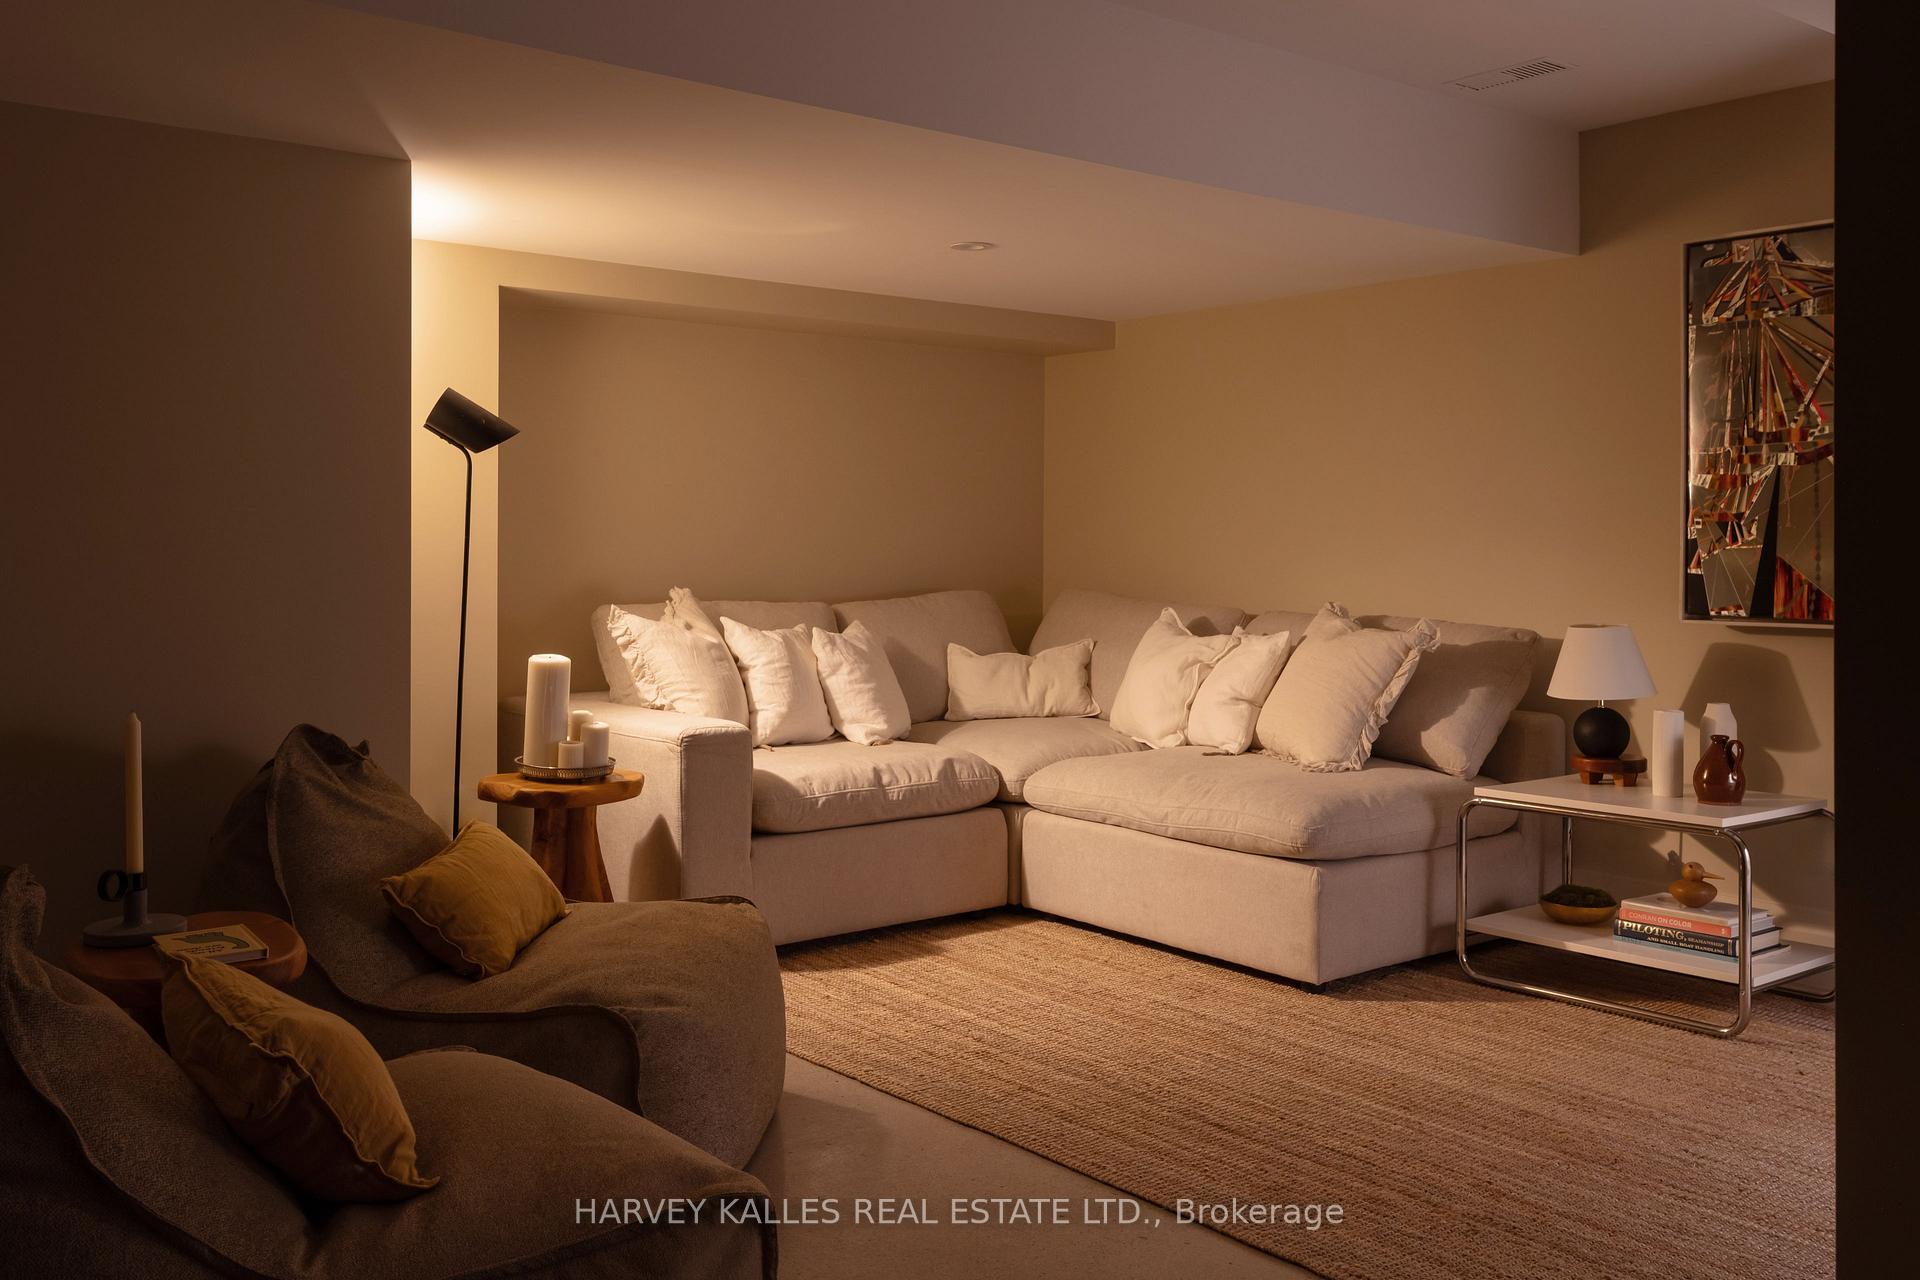
Living room with a cream sectional, dark armchair, framed artwork, and woven rug.
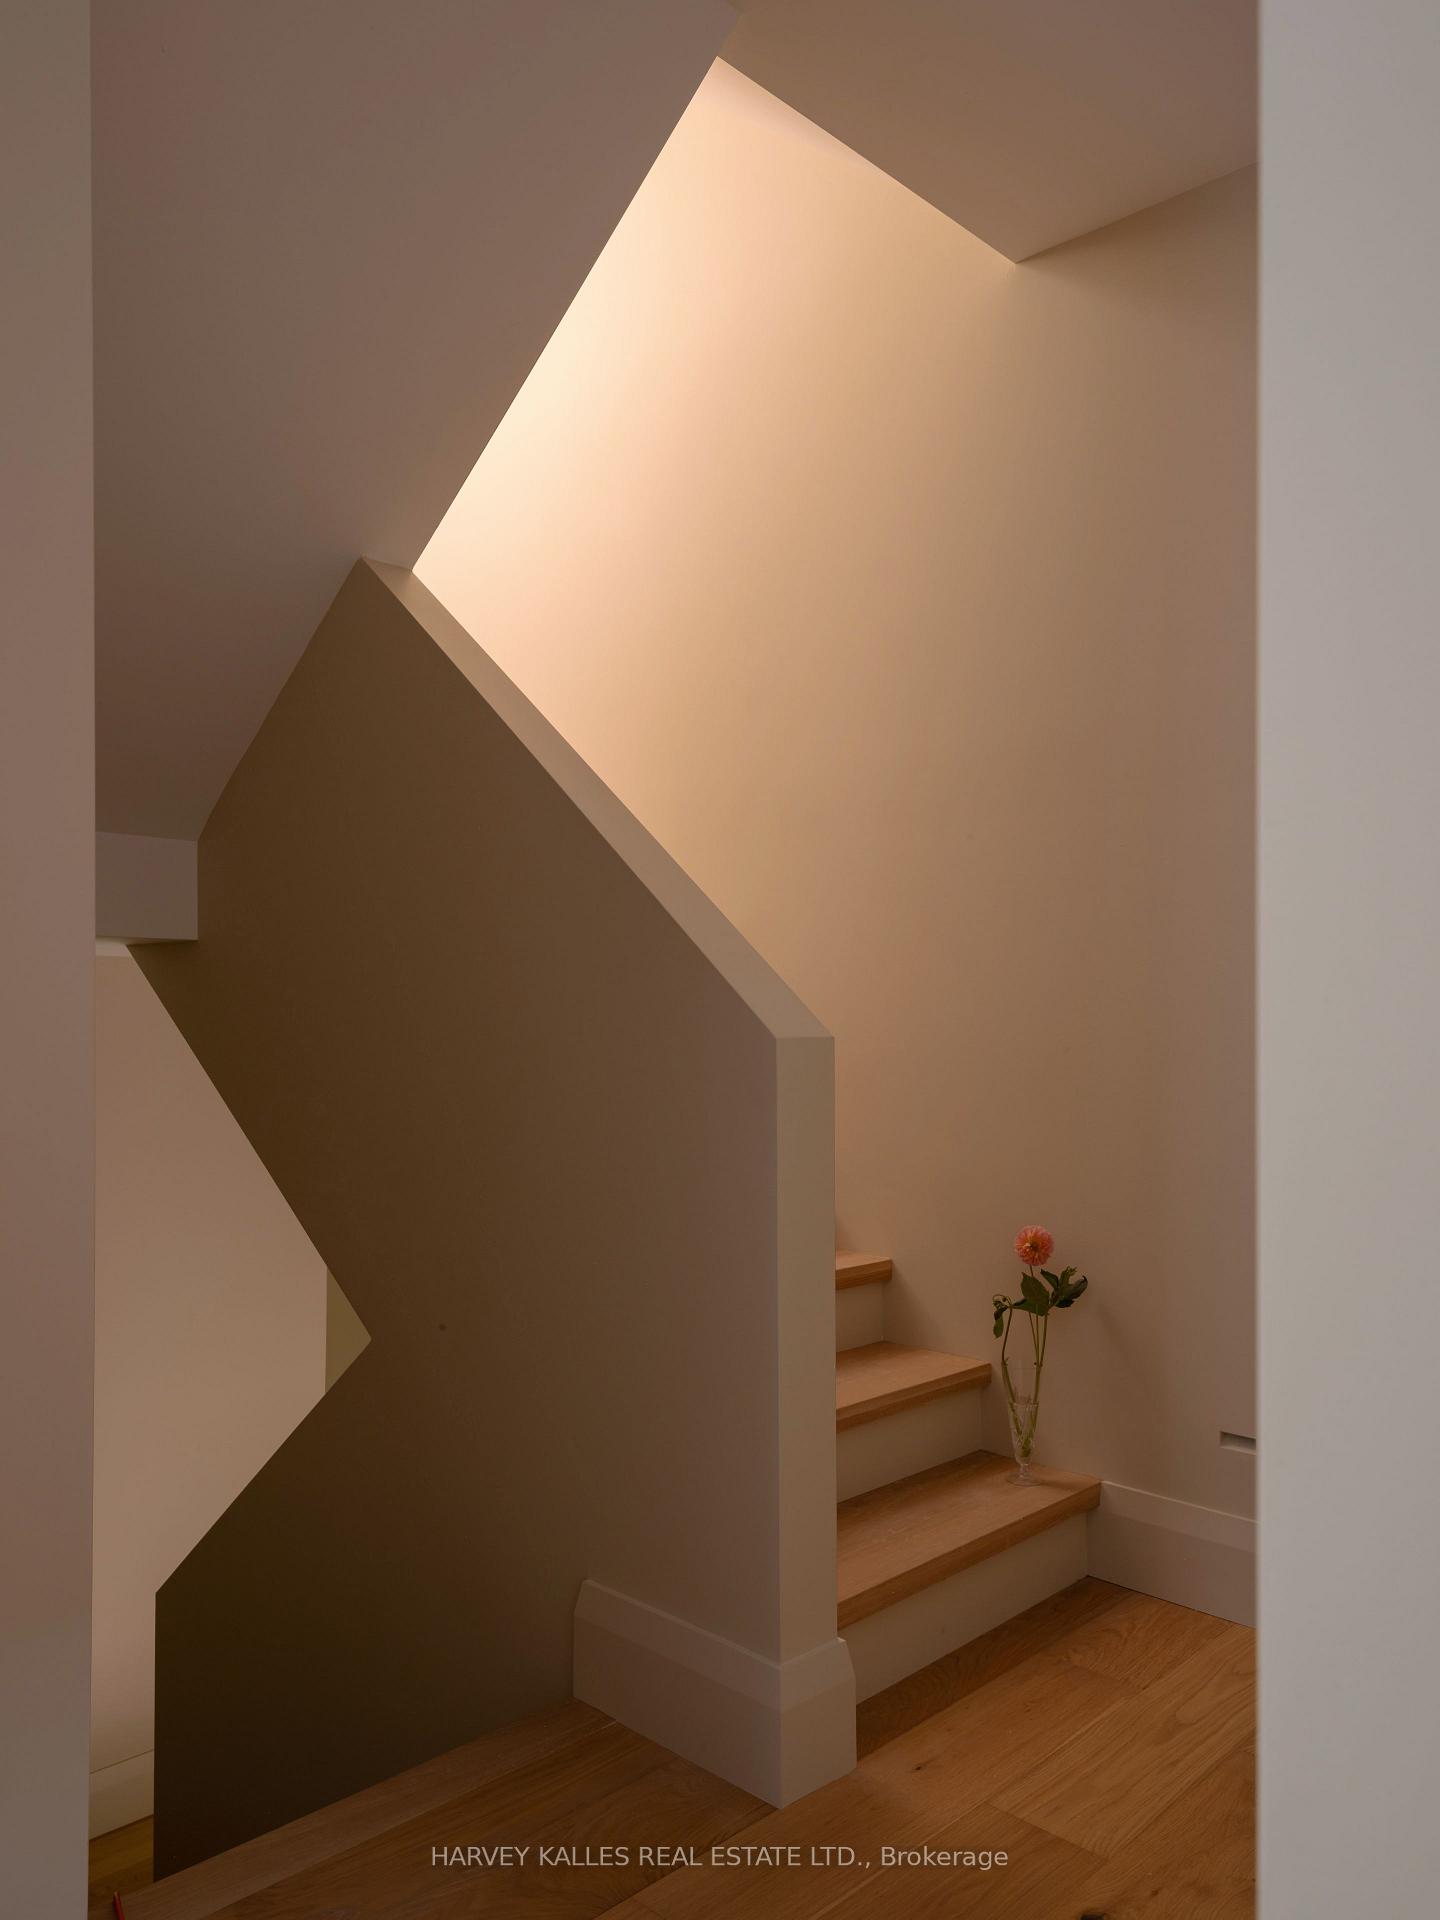
Modern staircase with warm wood steps, sculptural walls, and a flower in a glass vase.
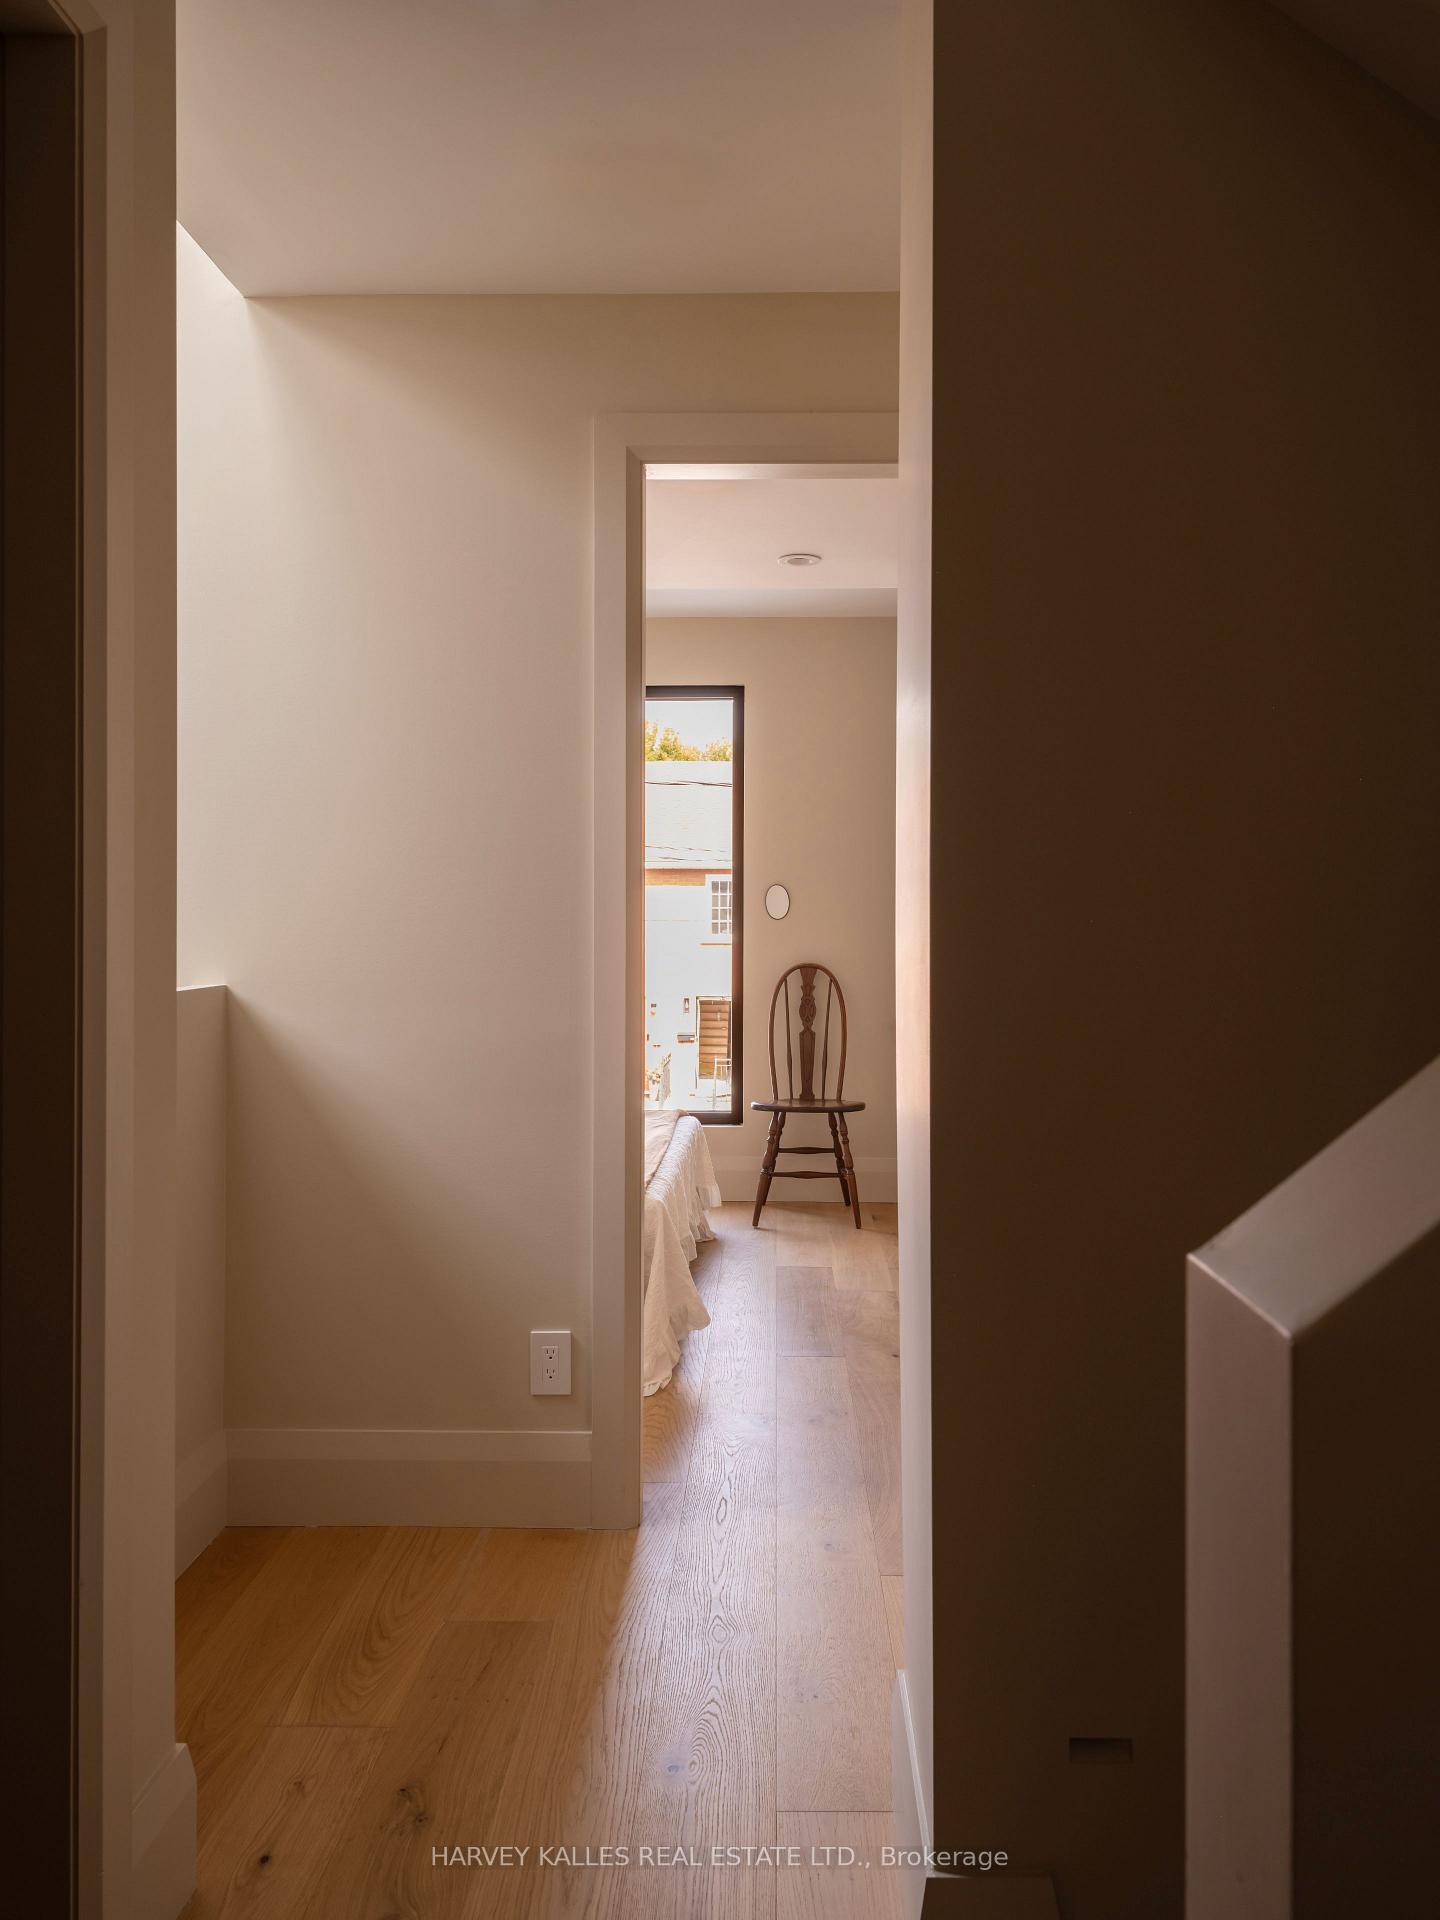
Hallway with light wood floors leading to a bright bedroom with a wooden chair and tall window.
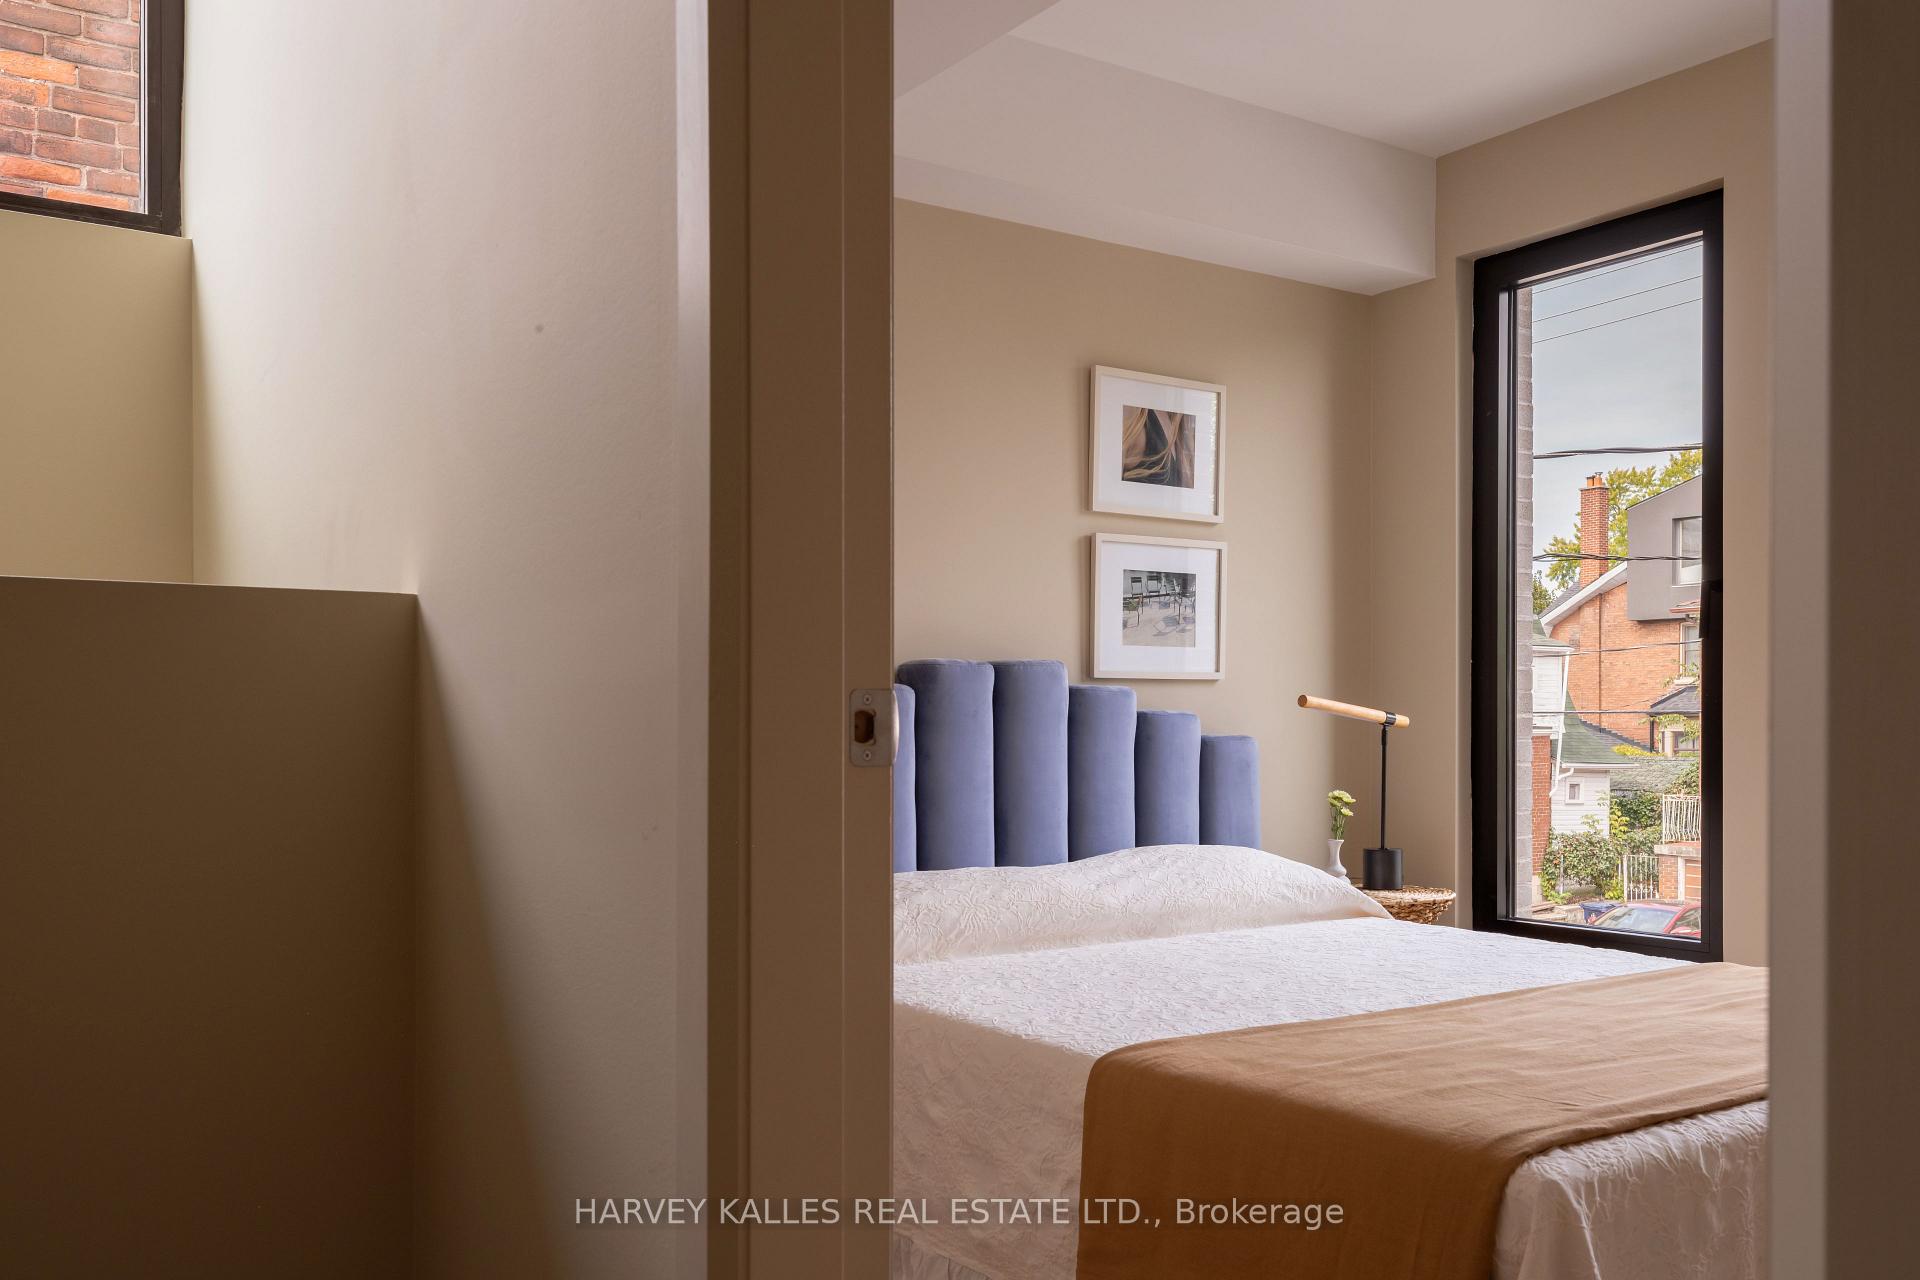
Staged bedroom with a blue upholstered headboard and large window overlooking neighboring homes.
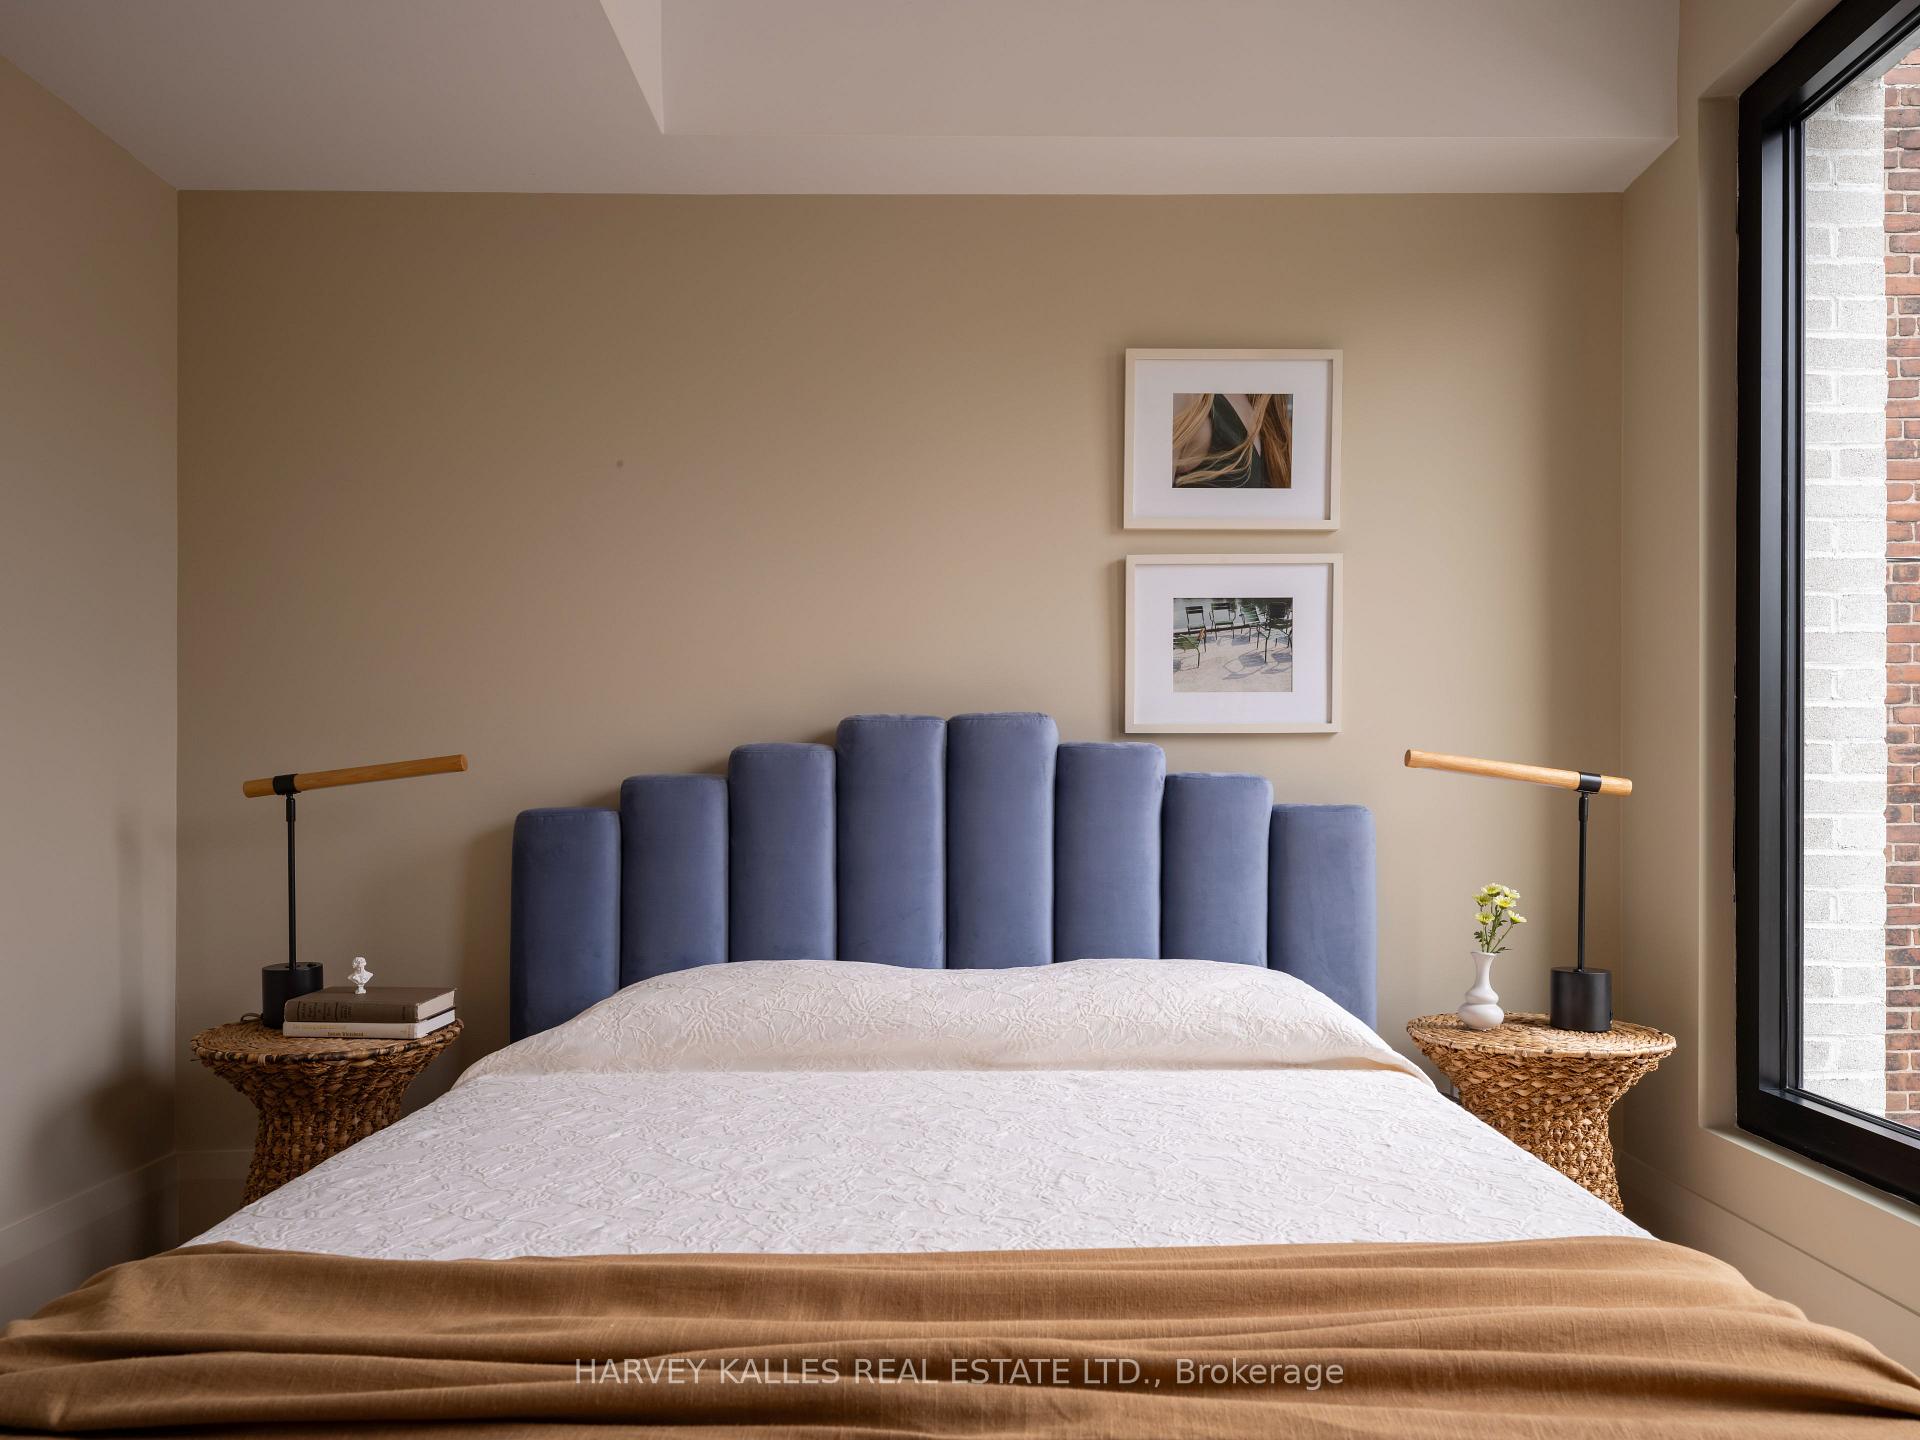
Bedroom with a tall blue upholstered headboard, woven bedside tables, and a large window.
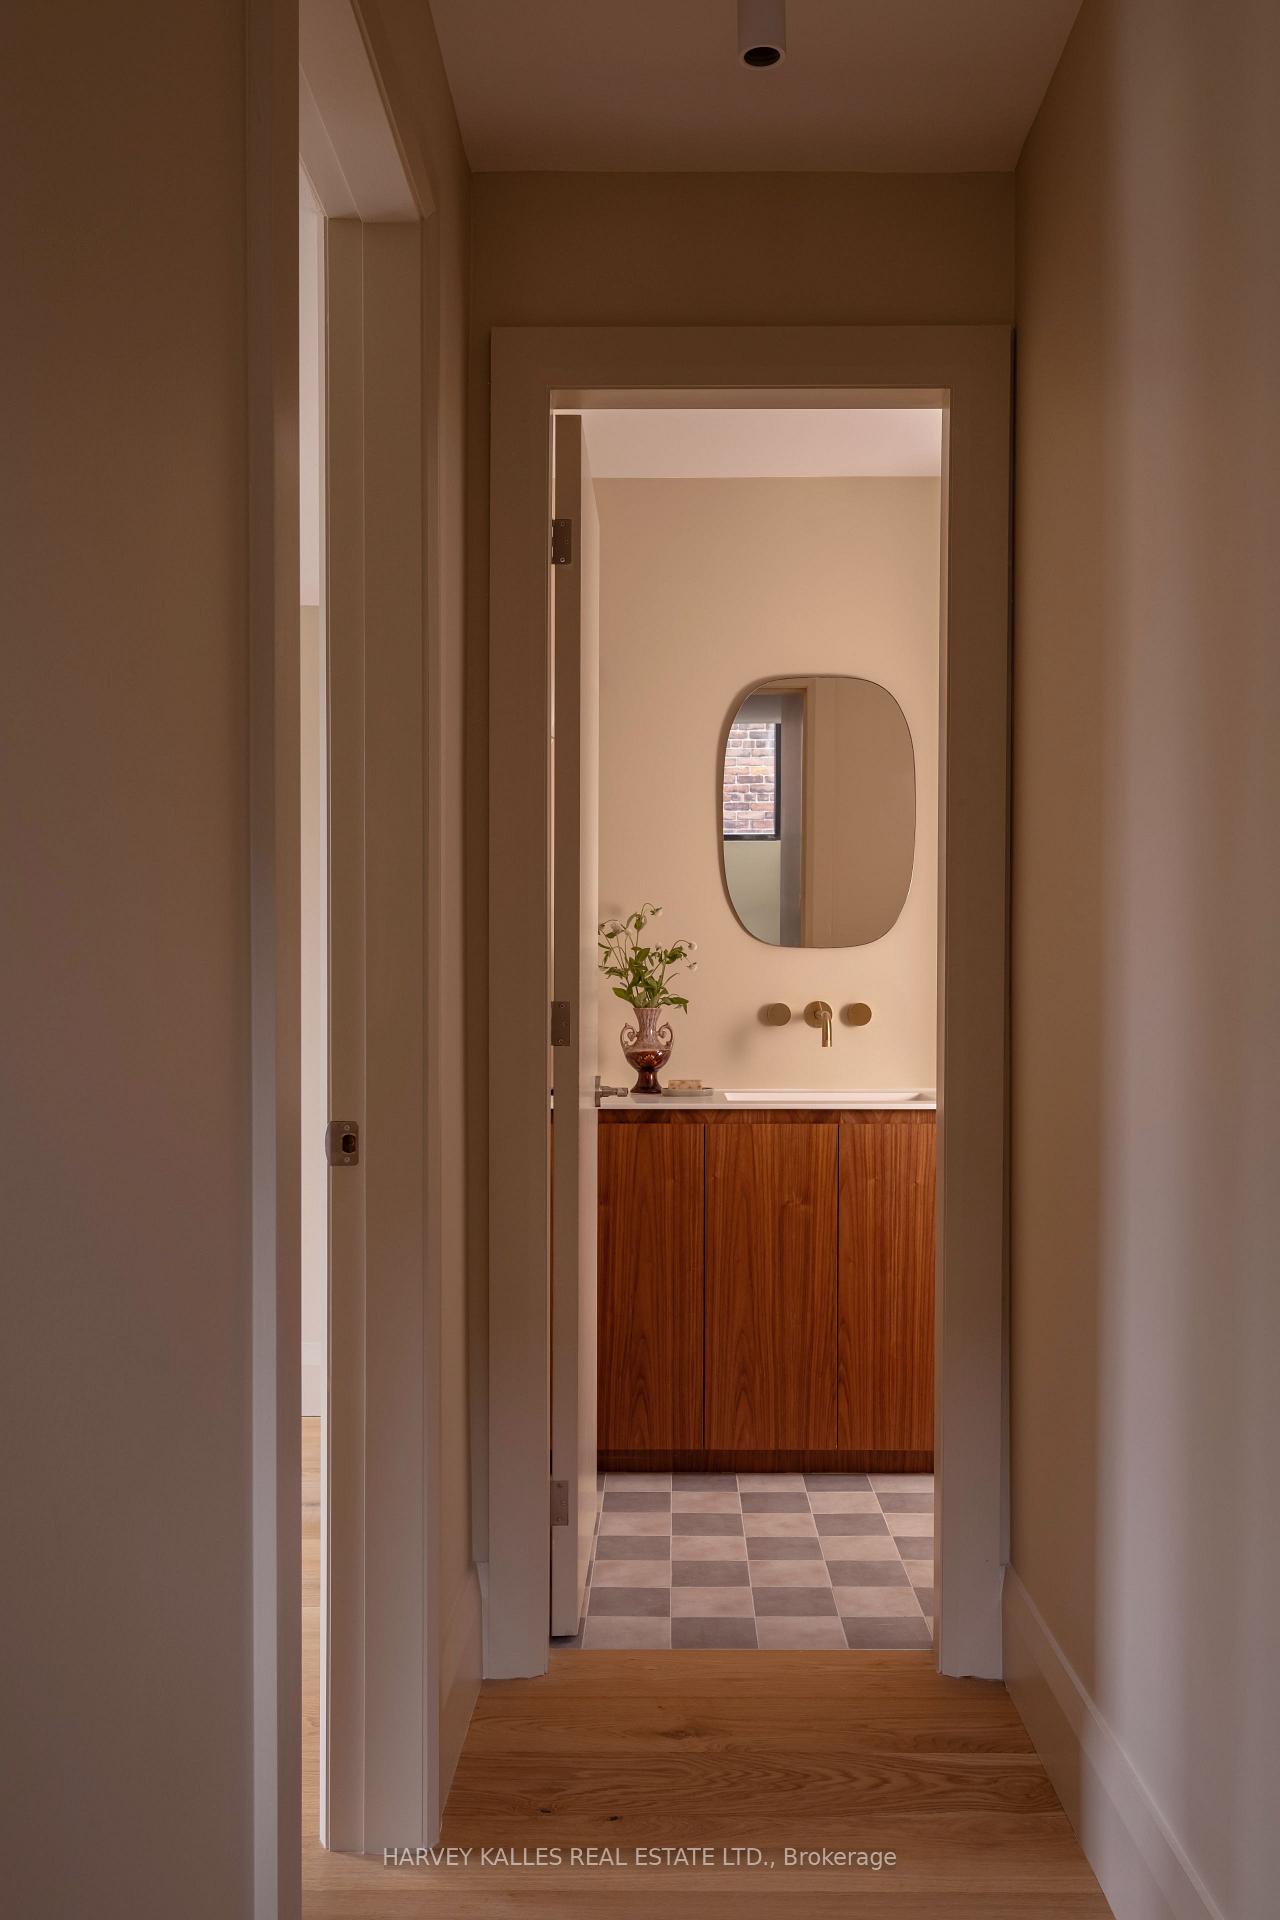
Bathroom with a wood vanity, oval mirror, and checkerboard floor seen through a hallway doorway.
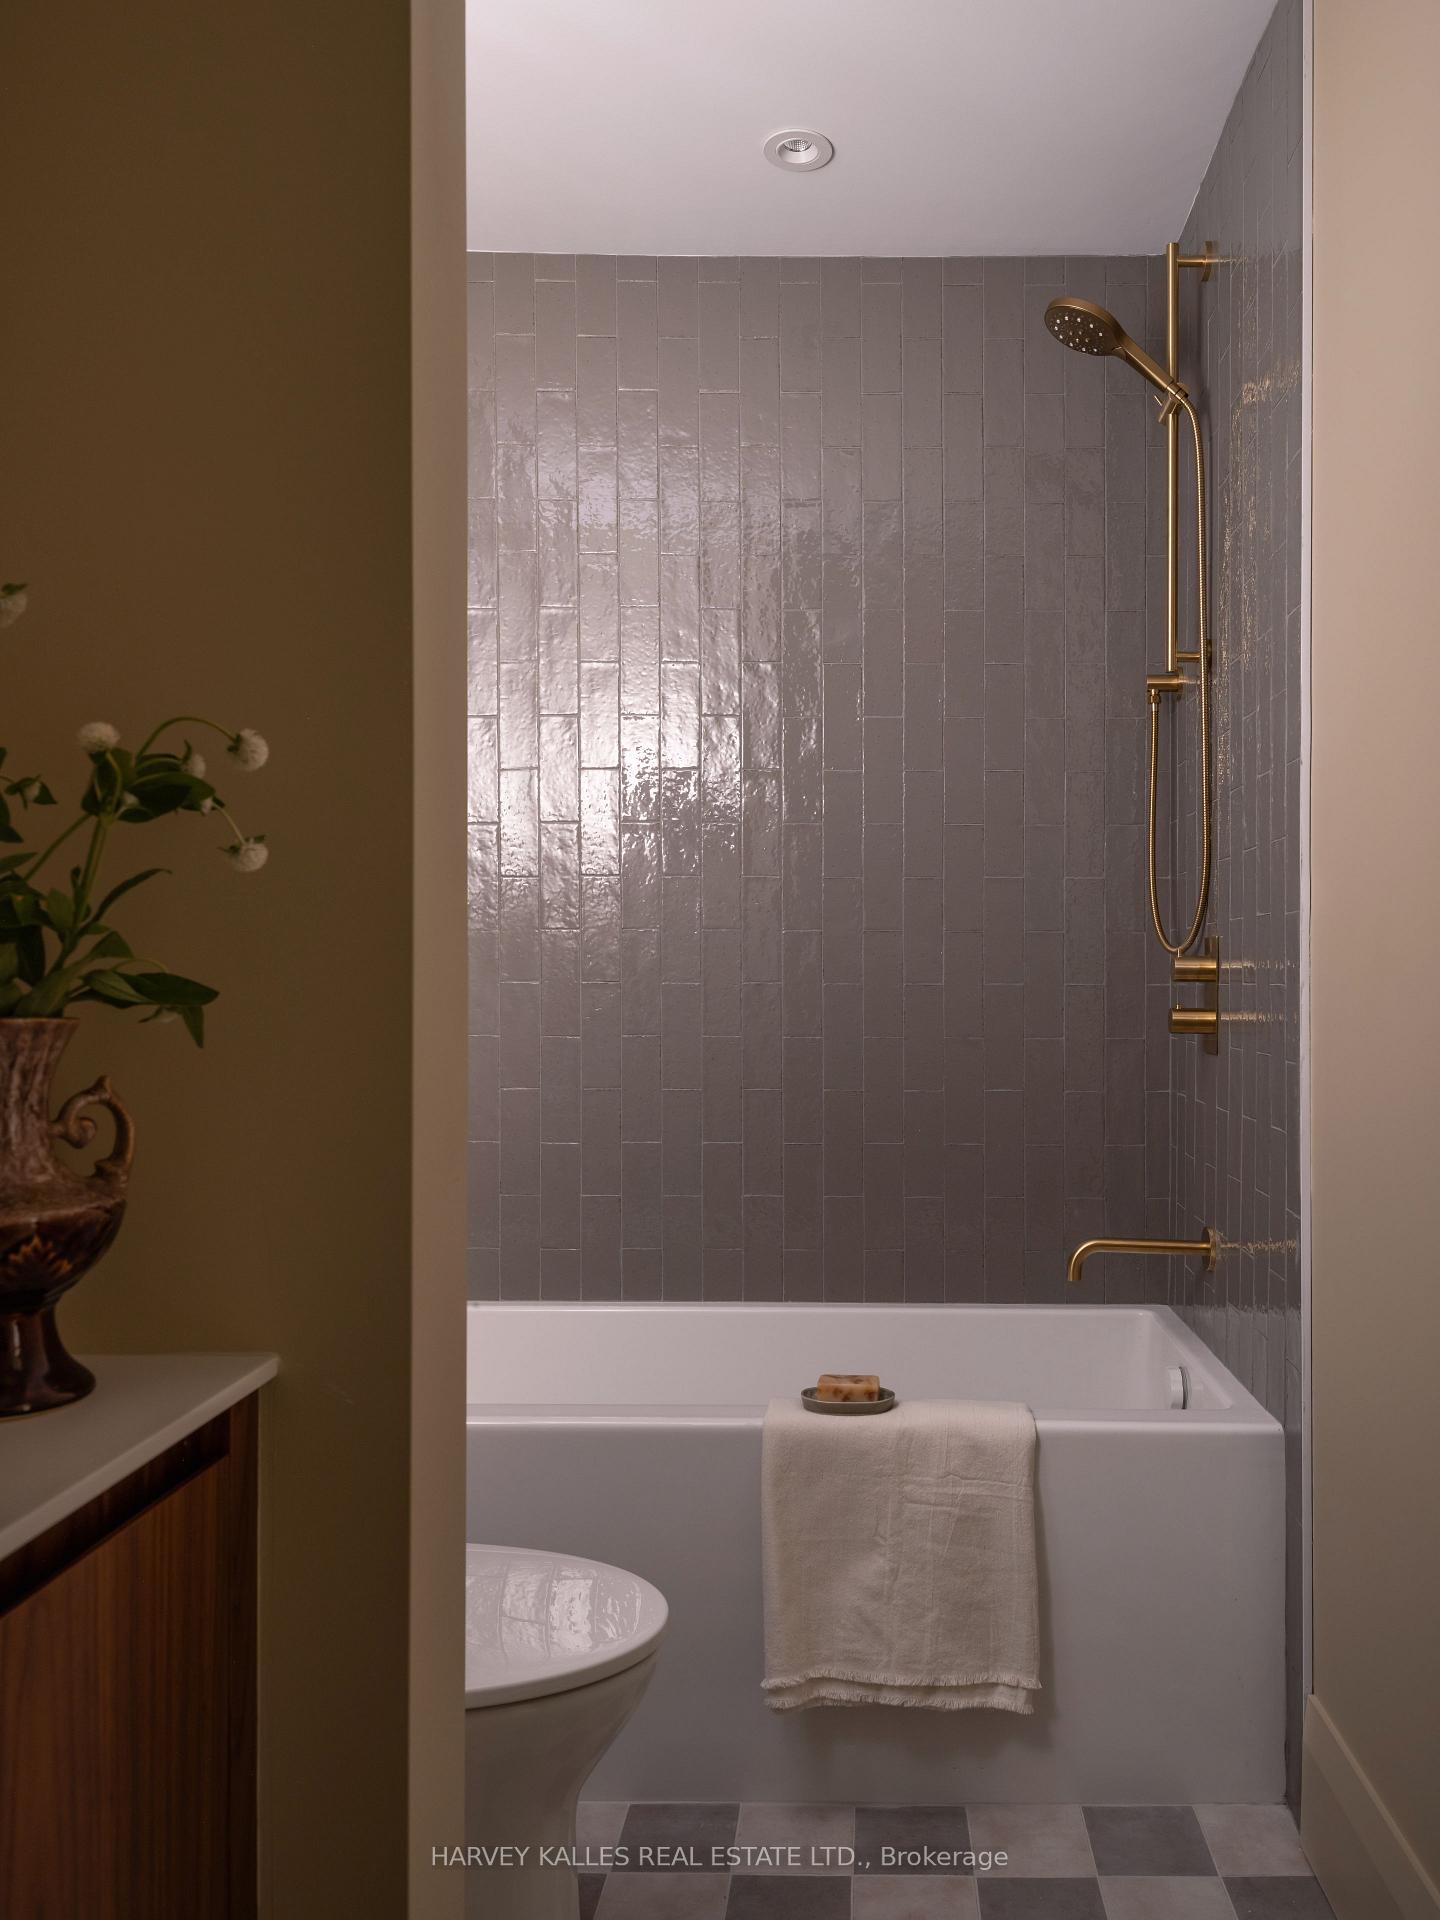
Bathroom with gray tile, a white tub, and brass shower fixtures.
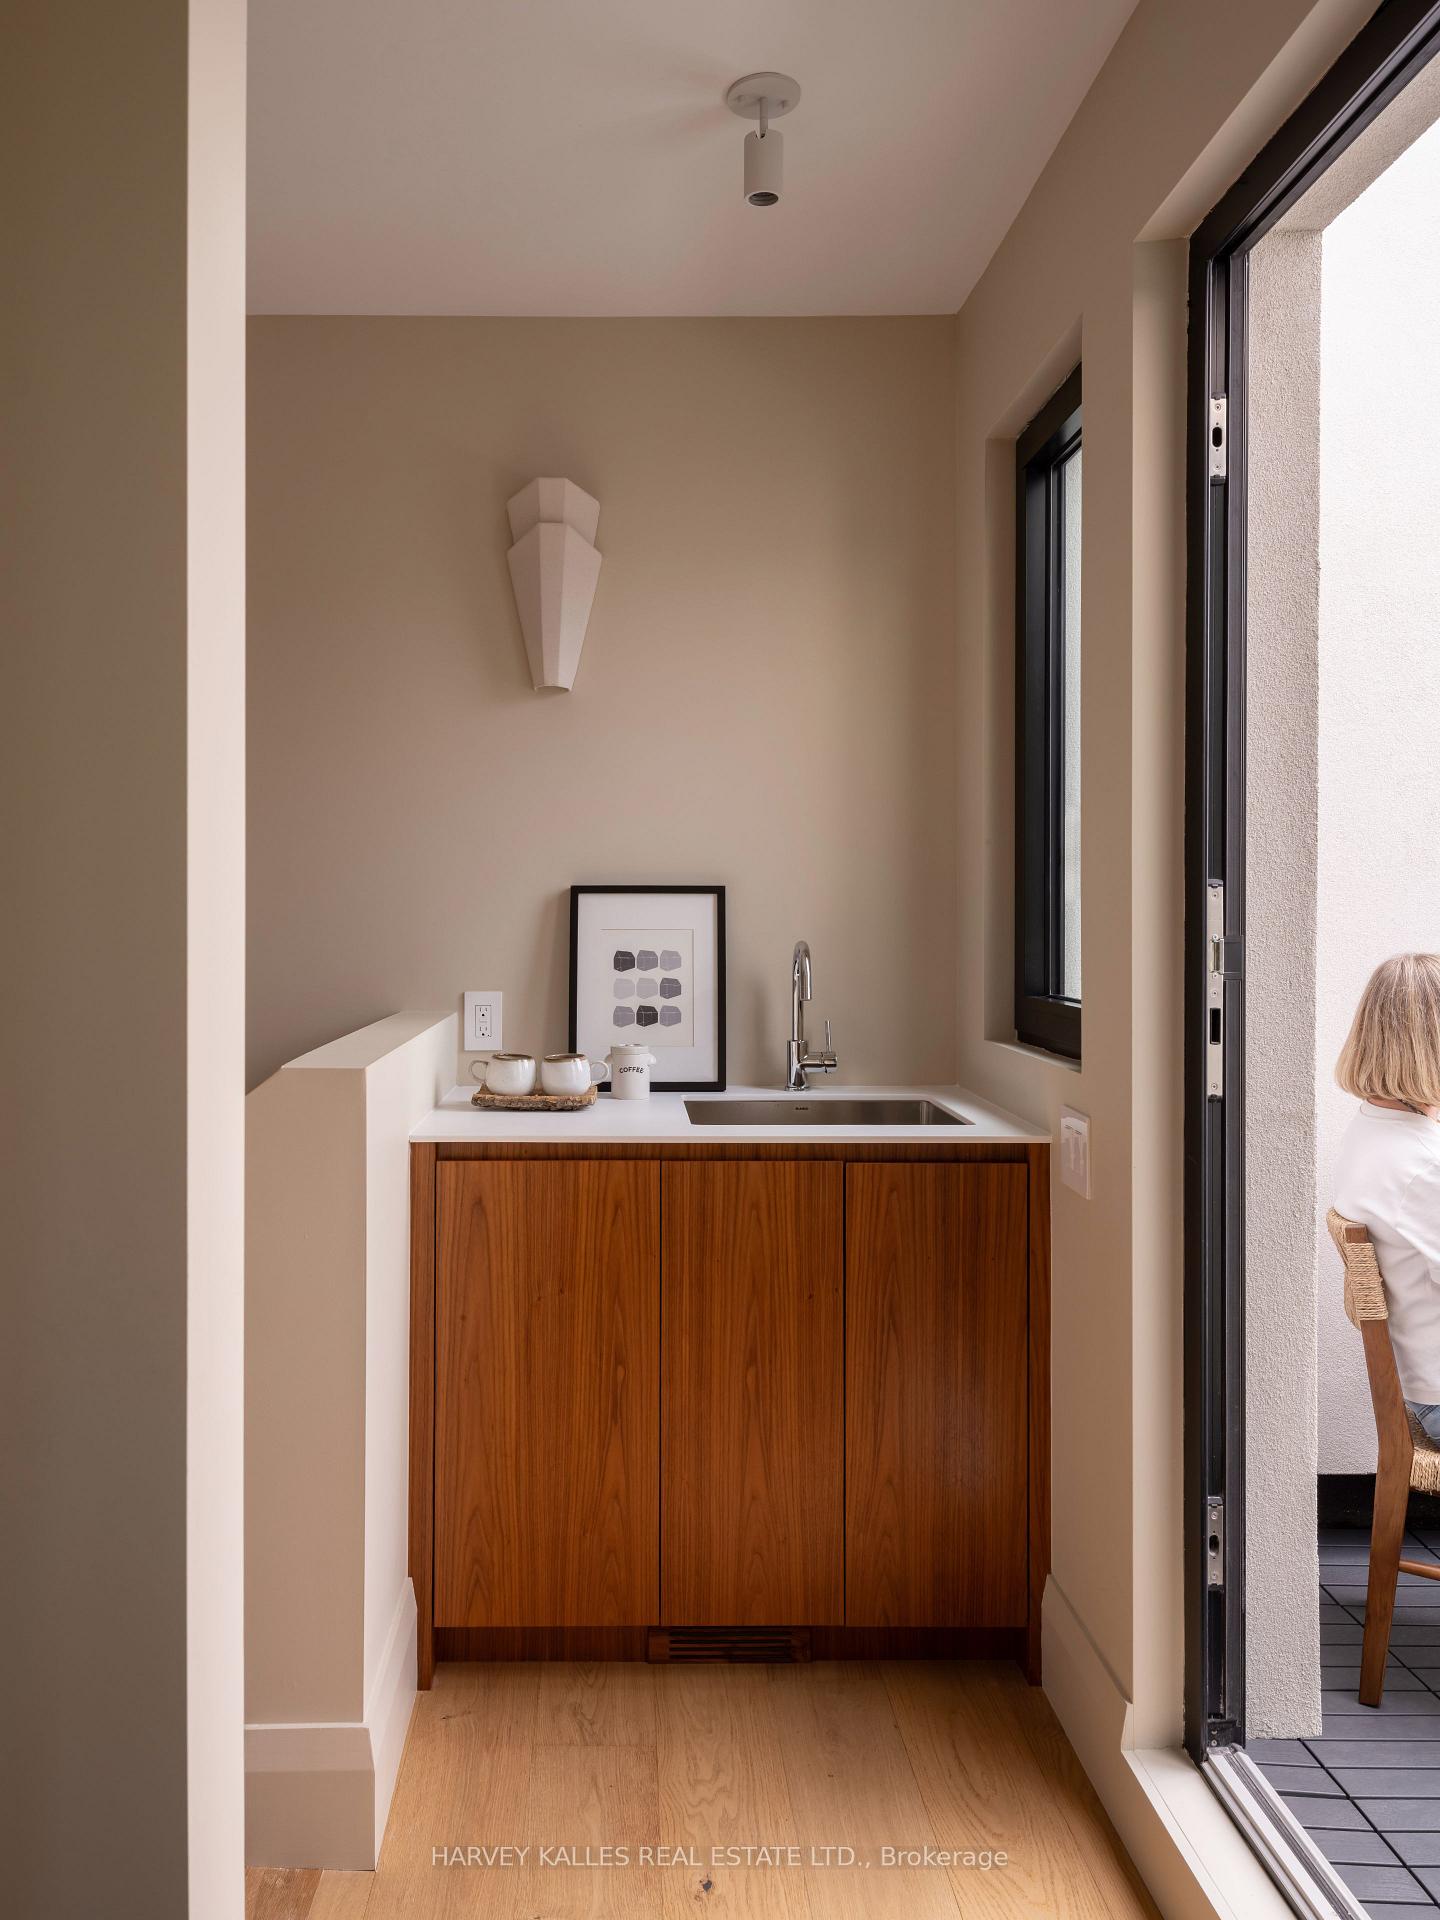
Compact wet bar with warm wood cabinetry, a white sink counter, and an open glass door to a deck.
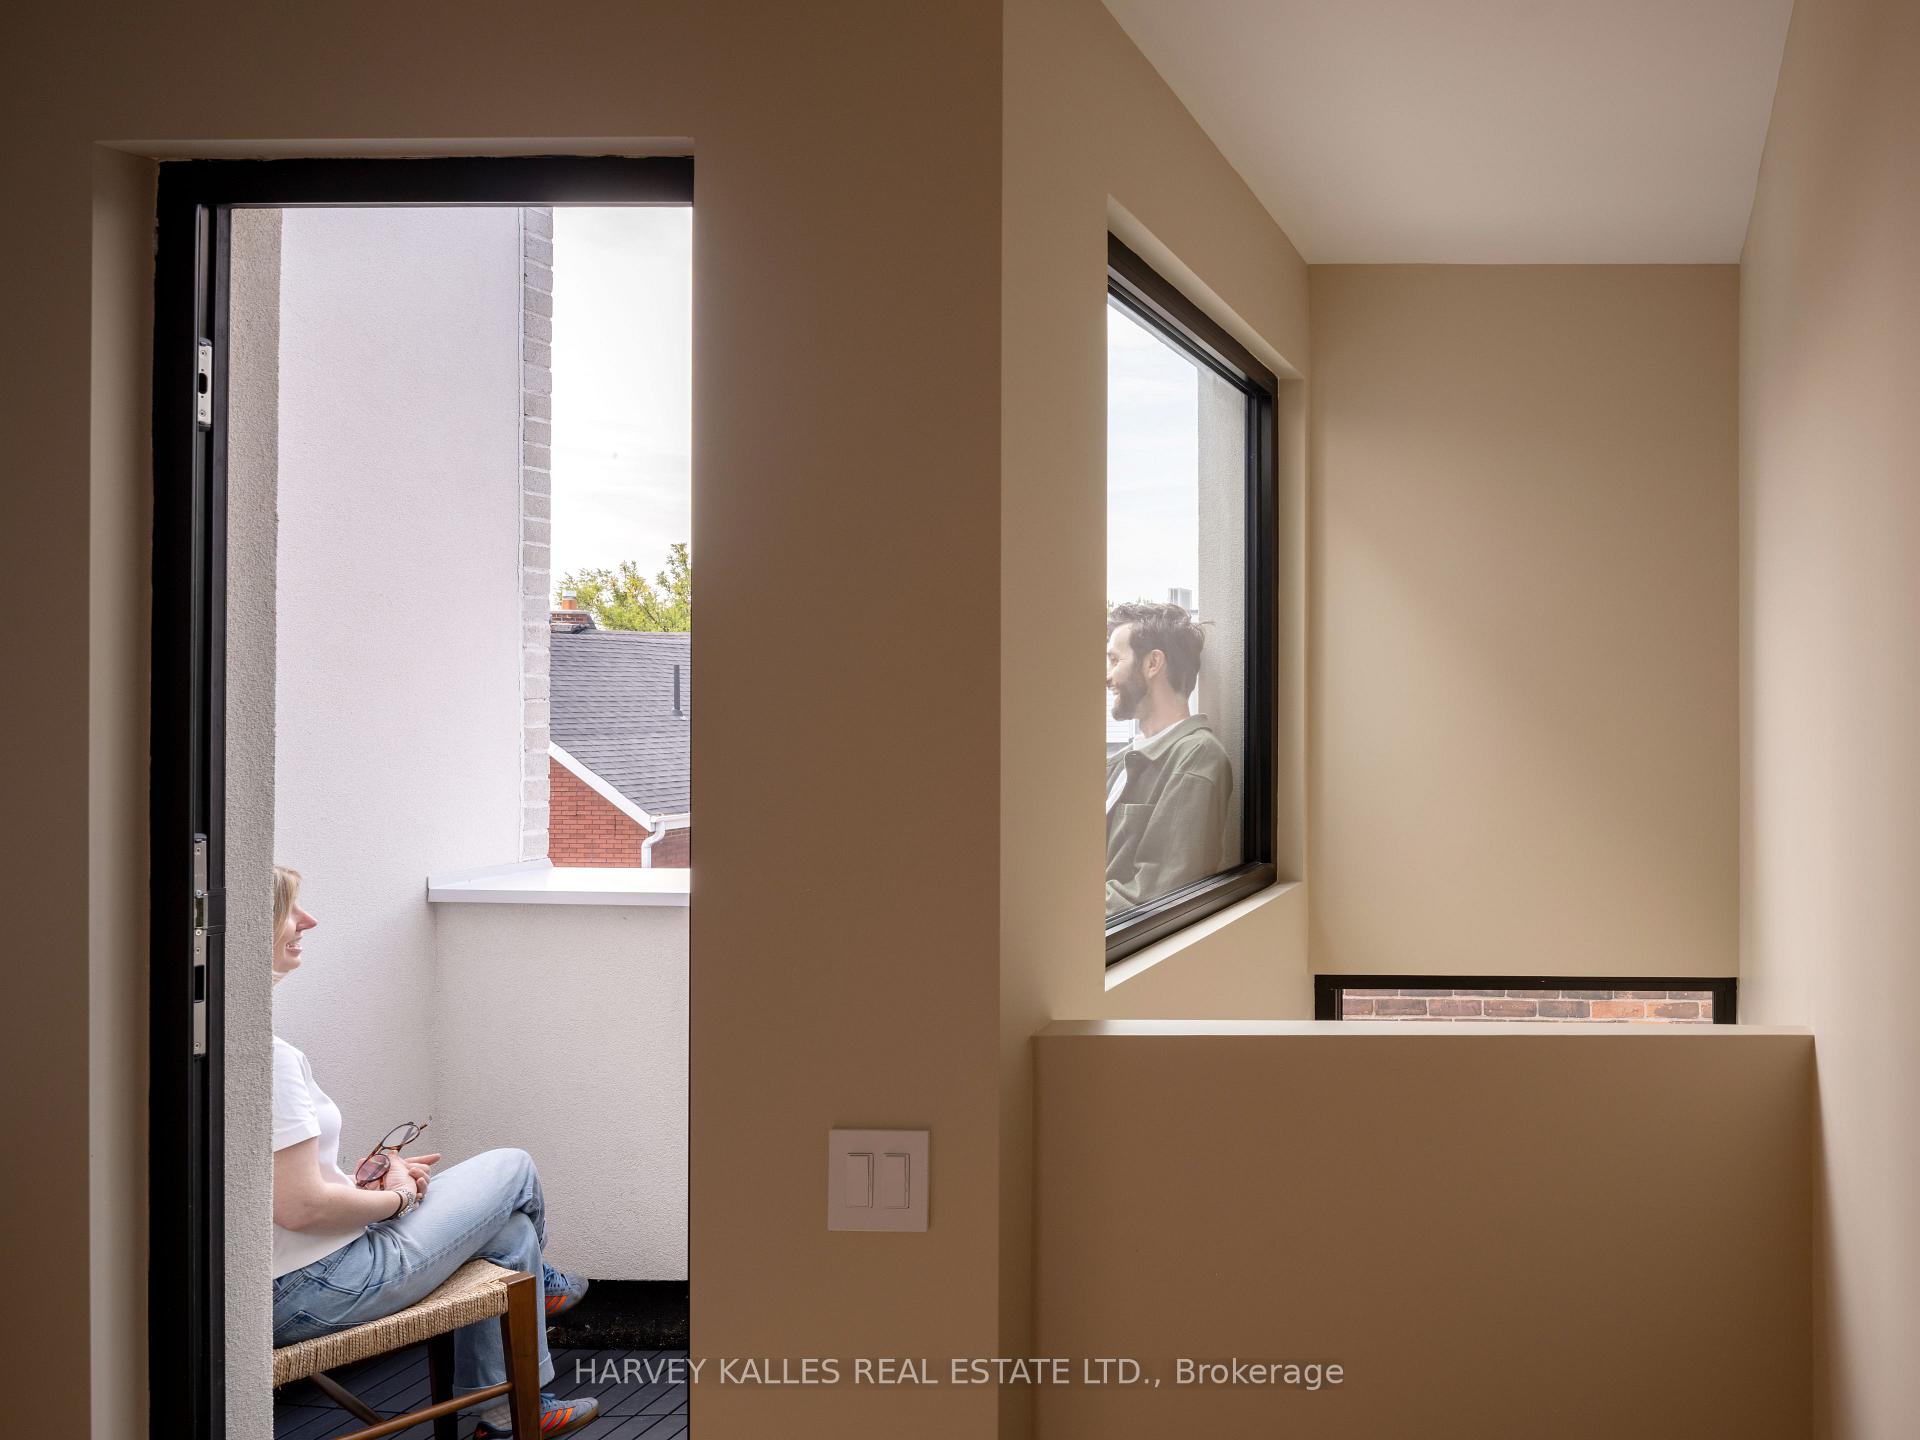
Modern interior landing with tall windows overlooking a small balcony and two people outside.
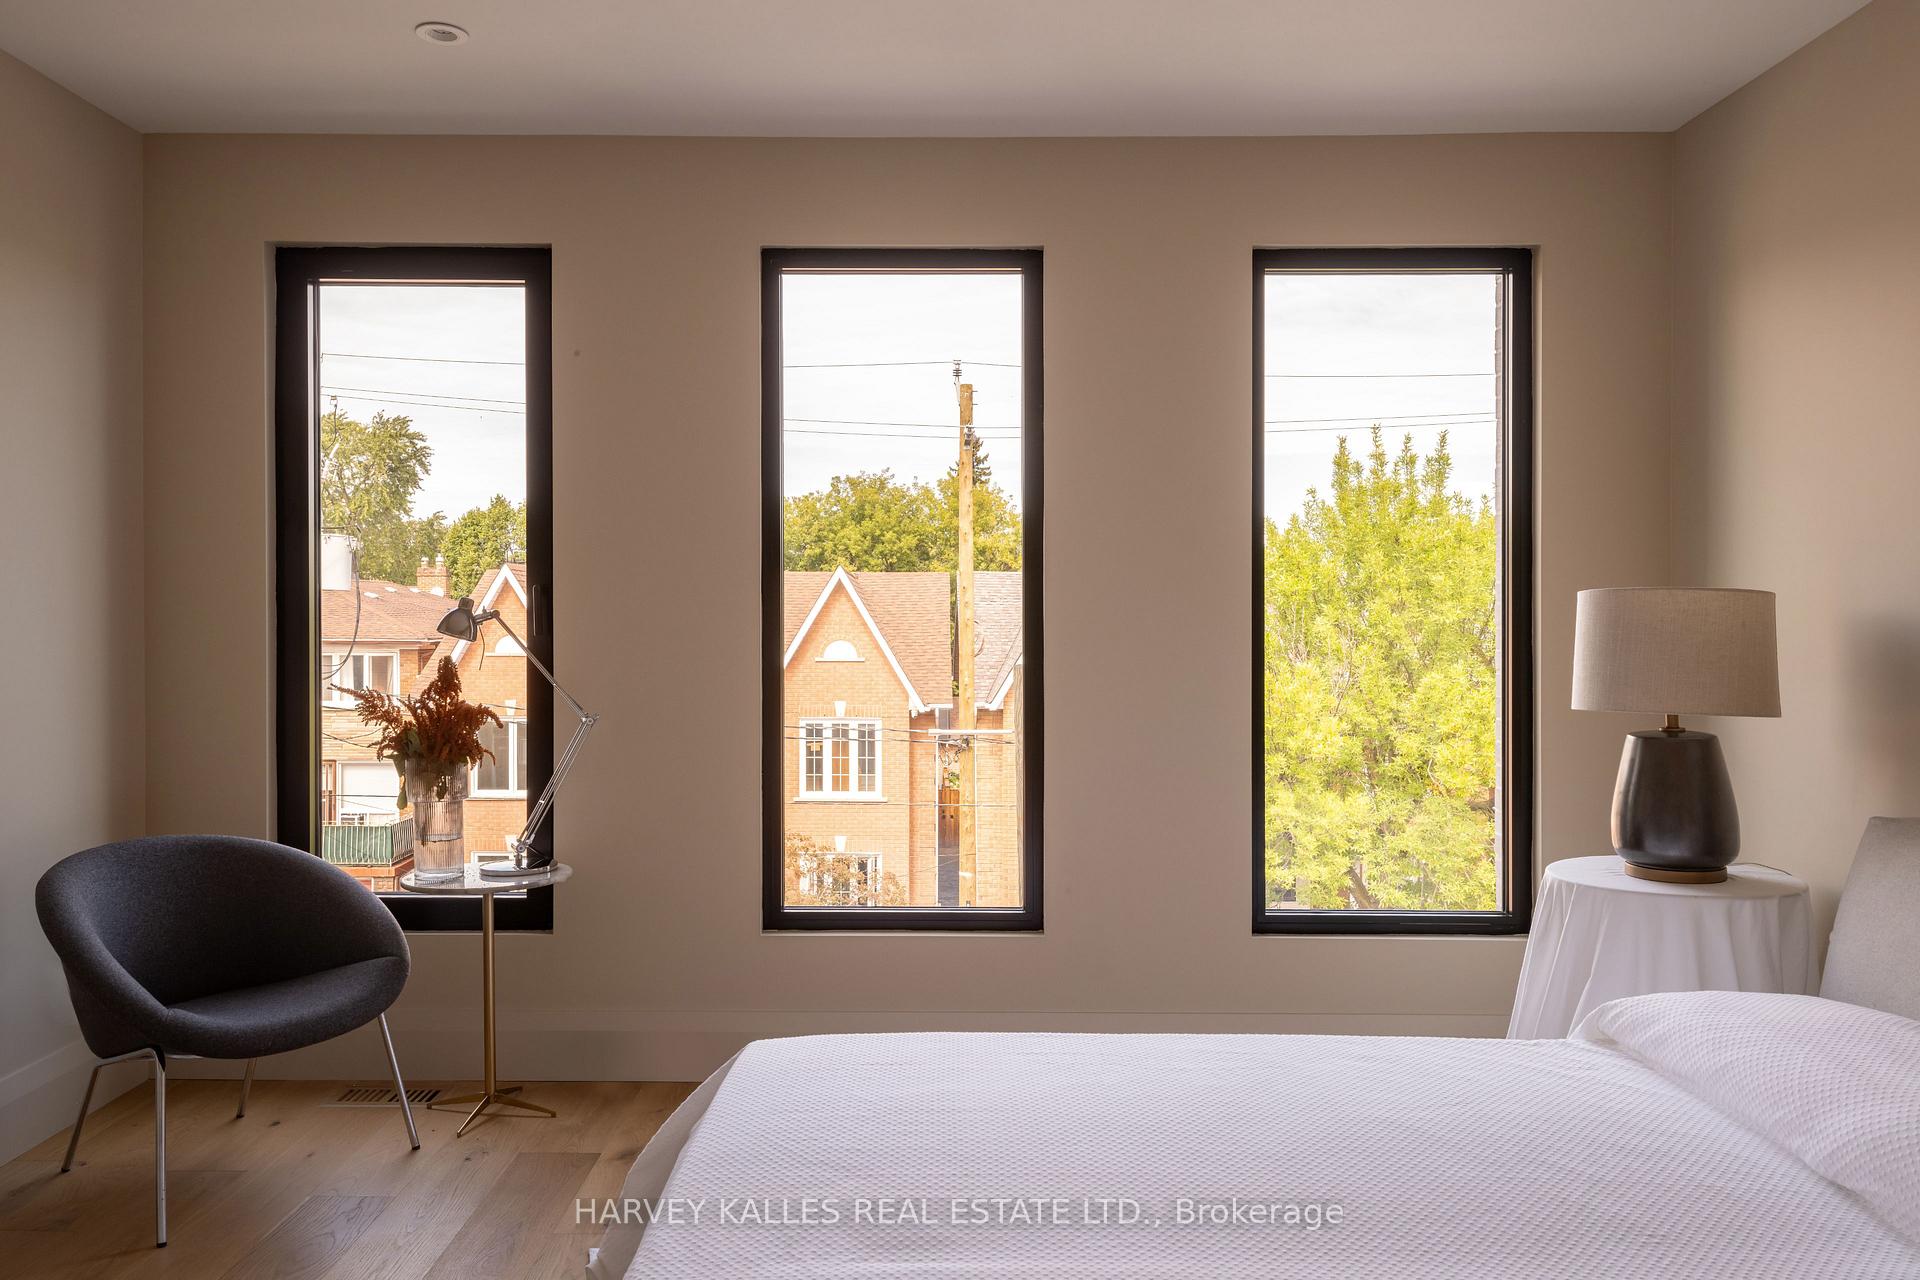
Staged bedroom with a white bed and three tall windows overlooking neighboring homes and trees.
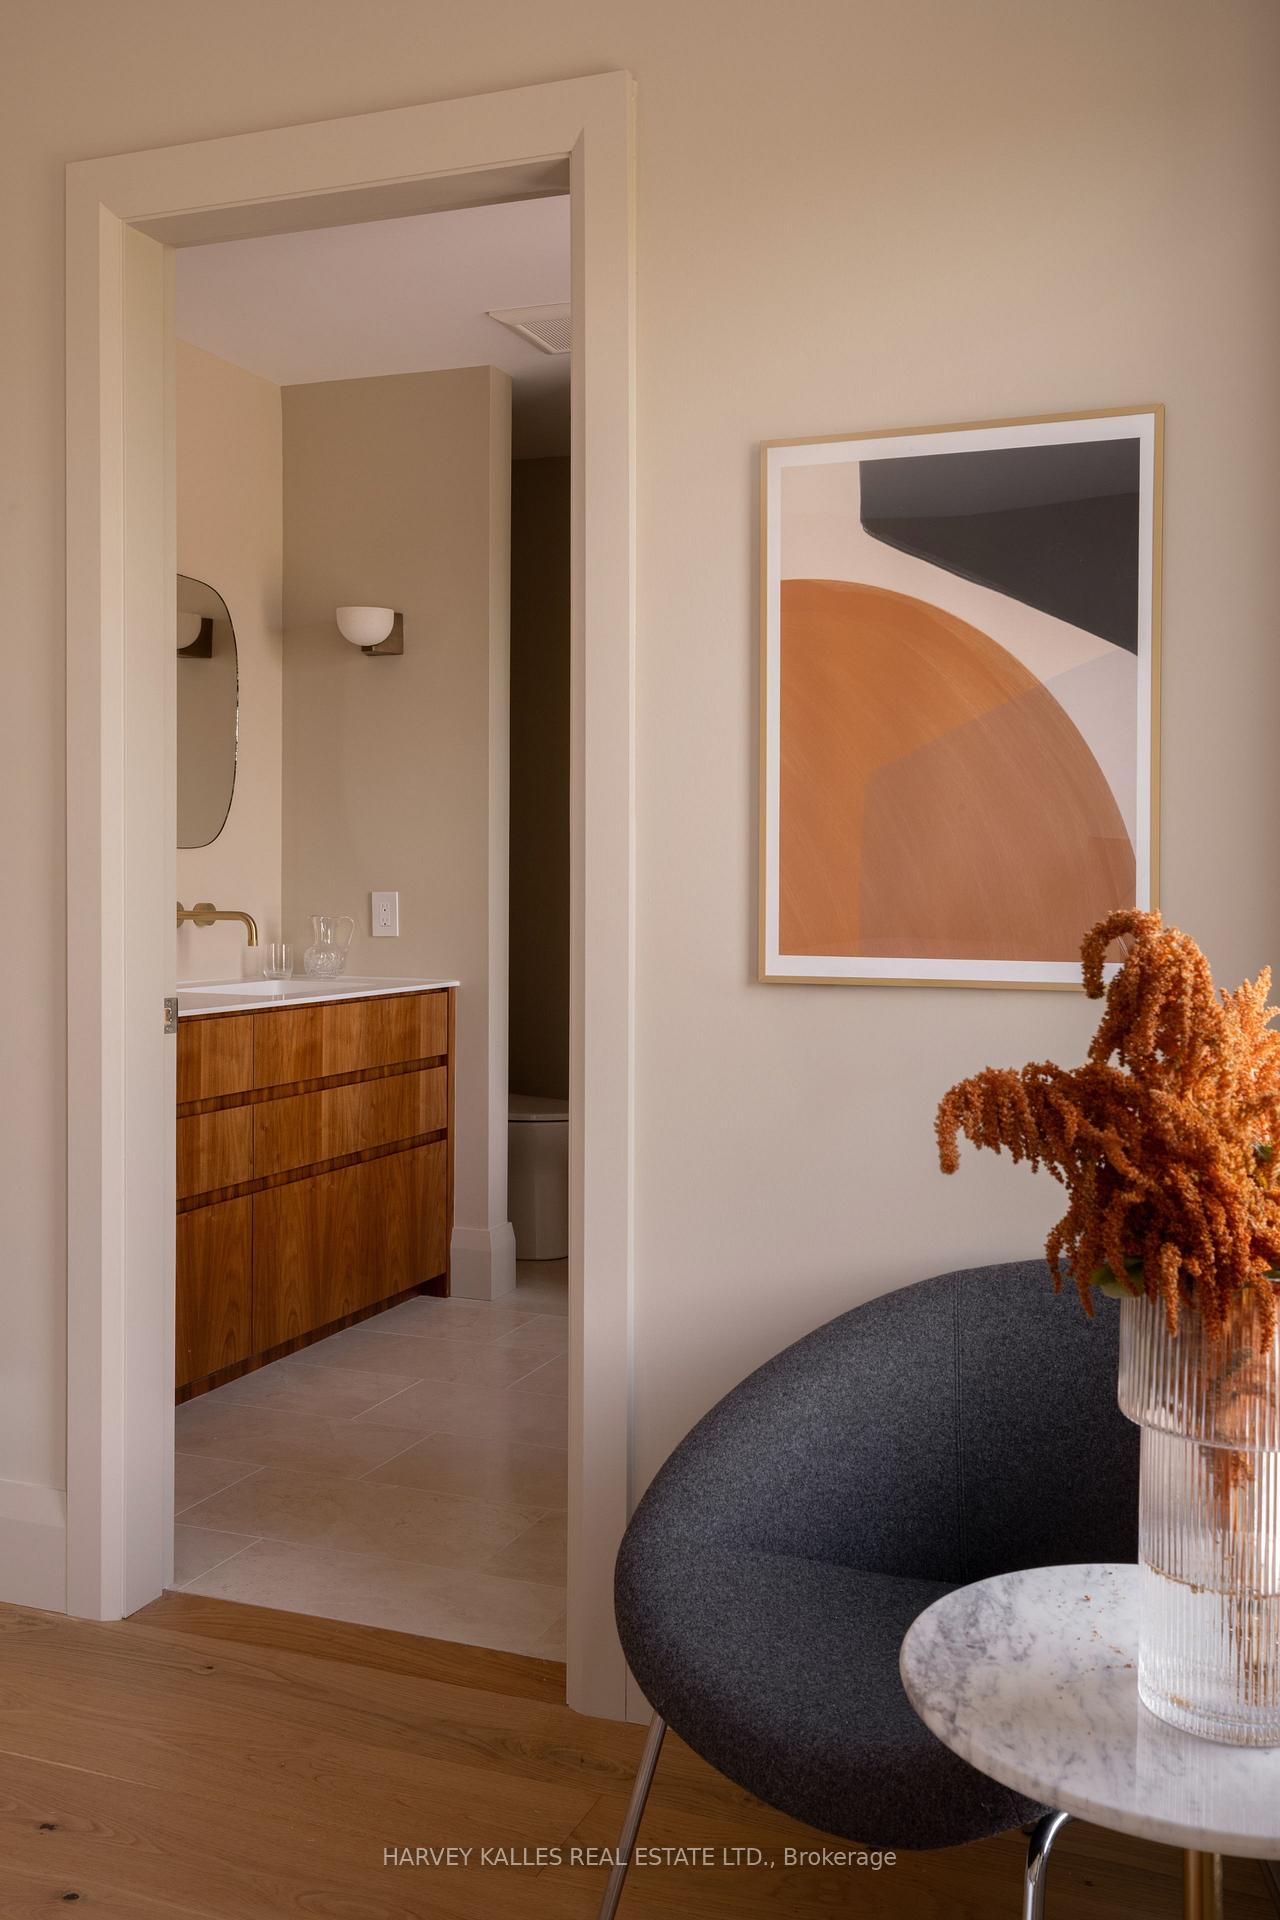
Bathroom with a wood vanity and brass faucet, viewed beside a lounge chair and framed abstract art.
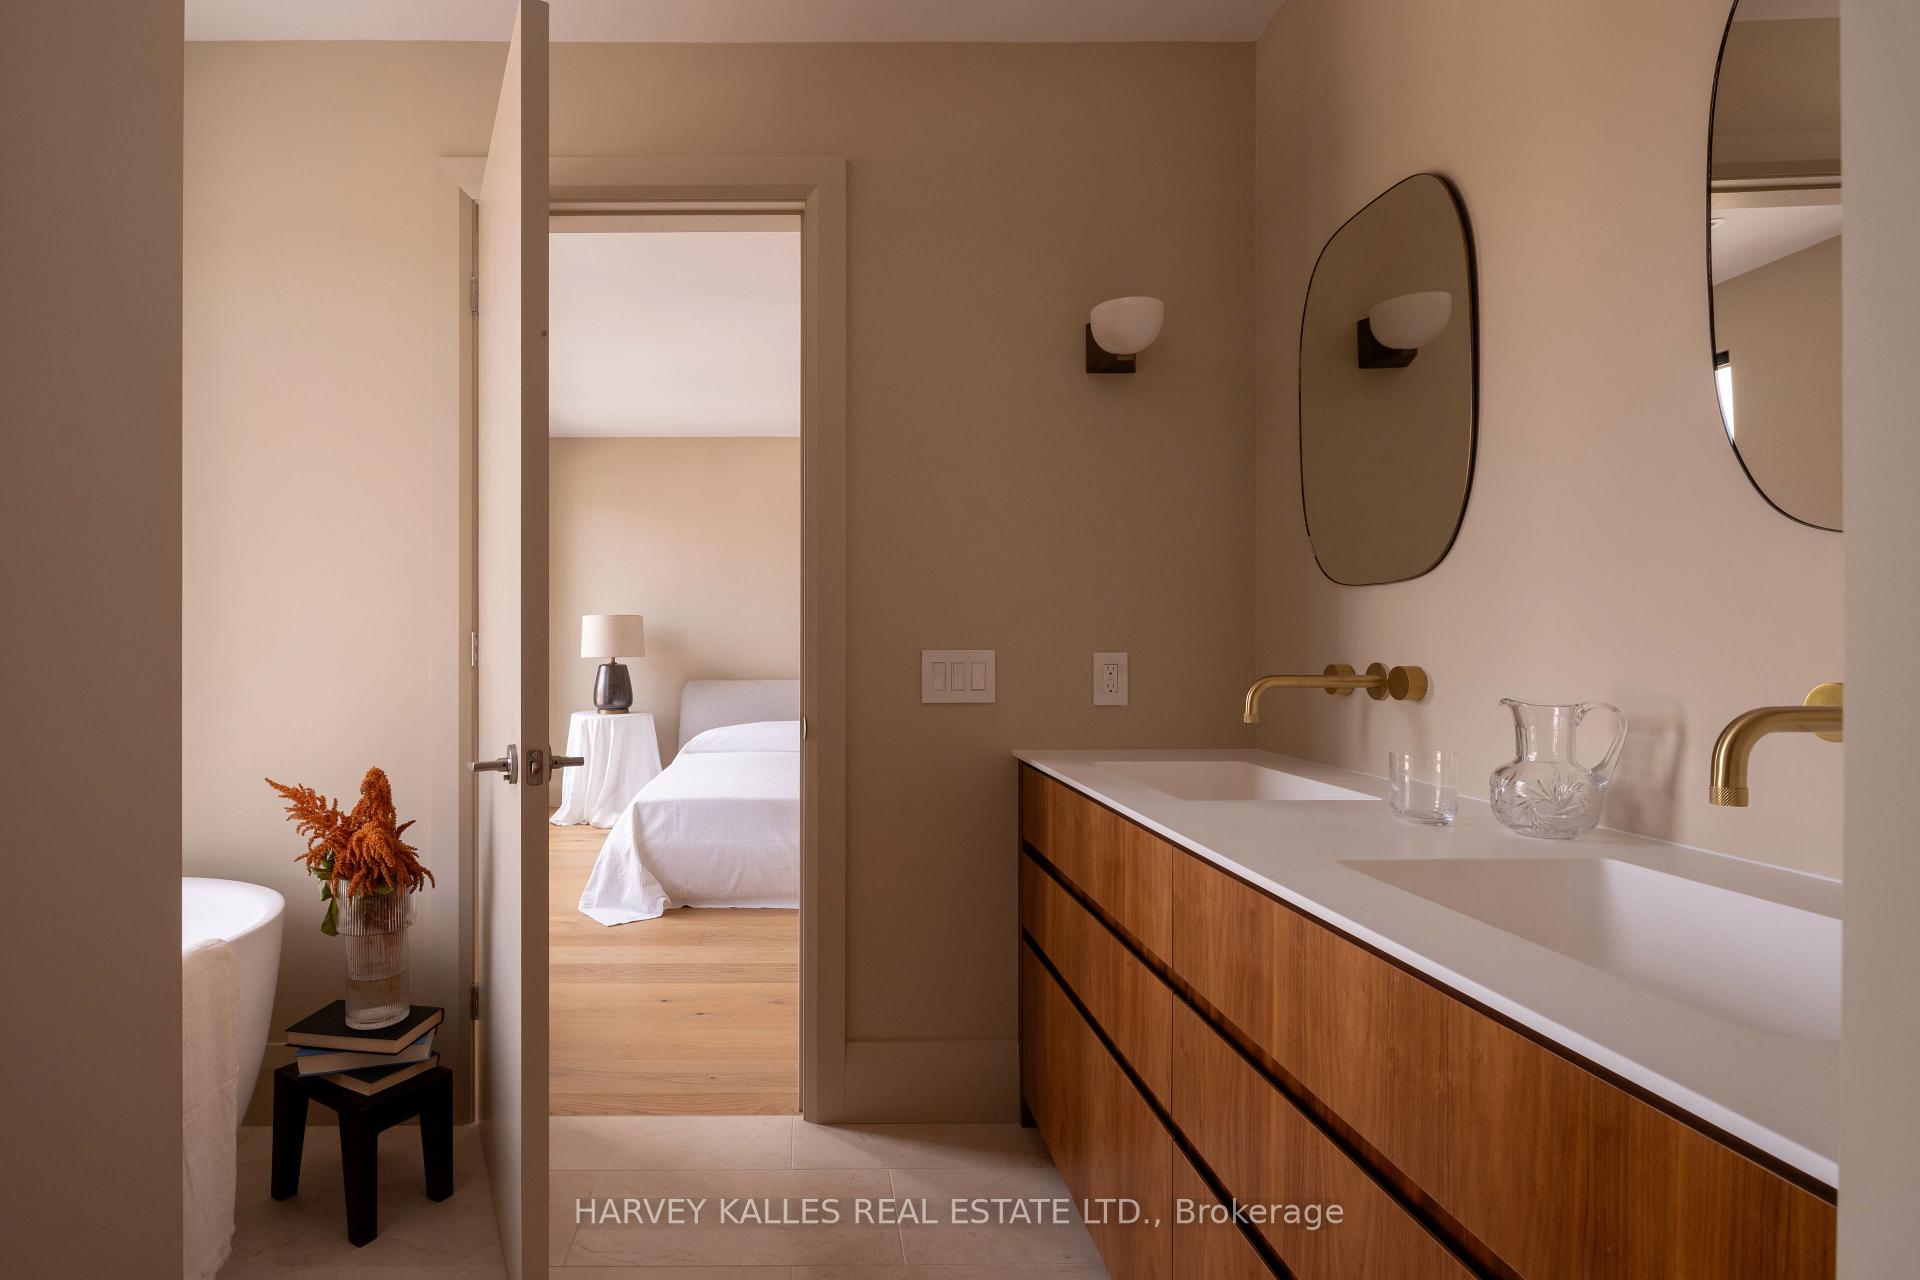
Staged bathroom with a wood vanity and rounded mirrors, looking through an open doorway into a bedroom.
SEE ALL PHOTOS
Modern pale-brick townhouse with tall dark windows and a wood-paneled entrance marked 157.
Modern pale-brick Toronto home with tall narrow windows and a recessed wood-paneled entrance.
Open-plan kitchen and dining area with walnut cabinetry, a white-clothed table, and tall windows.
Modern kitchen with walnut cabinets, pale wood floors, and a white-clothed dining table.
Dining area with a large pleated pendant, dark wood cabinetry, and a ribbed sideboard.
Built-in walnut cabinetry with floating display shelves, serving pieces, framed art, and flowers.
Staged living room with walnut closet doors, tan leather armchair, and ribbed sideboard.
Bathroom sink with pink tile, rounded mirror, and striped hand towel.
Living room with a cream sectional, dark armchair, framed artwork, and woven rug.
Modern staircase with warm wood steps, sculptural walls, and a flower in a glass vase.
Hallway with light wood floors leading to a bright bedroom with a wooden chair and tall window.
Staged bedroom with a blue upholstered headboard and large window overlooking neighboring homes.
Bedroom with a tall blue upholstered headboard, woven bedside tables, and a large window.
Bathroom with a wood vanity, oval mirror, and checkerboard floor seen through a hallway doorway.
Bathroom with gray tile, a white tub, and brass shower fixtures.
Compact wet bar with warm wood cabinetry, a white sink counter, and an open glass door to a deck.
Modern interior landing with tall windows overlooking a small balcony and two people outside.
Staged bedroom with a white bed and three tall windows overlooking neighboring homes and trees.
Bathroom with a wood vanity and brass faucet, viewed beside a lounge chair and framed abstract art.
Staged bathroom with a wood vanity and rounded mirrors, looking through an open doorway into a bedroom.
For Sale

157 Hallam Street A, Toronto Unit: A

157 Hallam Street A, Toronto Unit: A, Toronto W02, ON M6H 1X3, CA

$1,280,000 CAD
Welcome to this exceptionally luxurious 3-storey home in the heart of Dover court Village, perfectly situated steps from transit, local amenities, and an incredible selection of cafes and restaurants. Offering 3 bedrooms, 3 bathrooms, and thoughtfully designed living spaces filled with natural light, this home blends timeless design with exceptional craftsmanship. The spacious primary suite features an expansive walk-in closet with abundant storage and a luxurious 5-piece ensuite with natural stone flooring. The bright, open-concept main floor offers an inviting space while the finished lower level provides the perfect media room or additional family living space. Premium finishes include custom Walnut millwork, -inch engineered white oak flooring, solid natural white oak stair treads, European tile, Ontario-made European-style windows, a solid wood front door, and designer lighting sourced locally and abroad. The kitchen is appointed with Laminam porcelain countertops, while Corian countertops with integrated sinks elevate the bathrooms. High-quality brushed gold, brushed nickel, and chrome plumbing fixtures, integrated step lighting, and flush-mount air grilles showcase the home's exceptional attention to detail. A rare opportunity to own a beautifully crafted home in one of Toronto's most sought-after neighbourhoods. Garage parking available at additional cost.

3
beds

3
baths

Features & Amenities

Interior

  • total bedrooms3
  • Total bathrooms3
  • other interior Features None

Area & Lot

  • Status For Sale
  • MLS® IDW13855254
  • TypeResidential
  • Architecture Styles3-Storey

Exterior

  • PoolNone
  • roofUnknown
  • parkingPrivate
  • HEAT TYPEForced Air
  • AIR CONDITIONINGCentral Air
  • sewerSewer
  • SubstructureUnknown

Financial

  • Sales Price$1,280,000 CAD
Modern pale-brick Toronto home with tall narrow windows and a recessed wood-paneled entrance.

Schedule a Showing

We would love to show you our beautiful property. Please select your preferred date and time below. An agent will be in touch shortly to confirm your appointment.

Schedule a Showing

We would love to show you our beautiful property. Please select your preferred date and time below. An agent will be in touch shortly to confirm your appointment.

Thank you for your interest in 157 Hallam Street A, Toronto Unit: A, Toronto W02, ON M6H 1X3, CA. We are reviewing your request and will be in touch shortly!

Mortgage Calculator

Estimate your monthly mortgage payment, including the principal and interest, property taxes, and HOA. Adjust the values to generate a more accurate rate.
All estimates are provided for informational purposes only. Actual amounts may vary.
$0,000 Your Payment 20 15 65
$0,000 Your Payment

Work With Us

Whether buying, selling, or leasing, trust Gold Barrs Real Estate Team for expert guidance and seamless results every step of the way.

Follow Us on Instagram