3 Beds
3 Baths
C$769,000
4 New Port Way, Markham ON, L3T 5G4
Property typeCondominium
Overview
Active
New
Listed Oct 15, 2026
Updated 5h ago
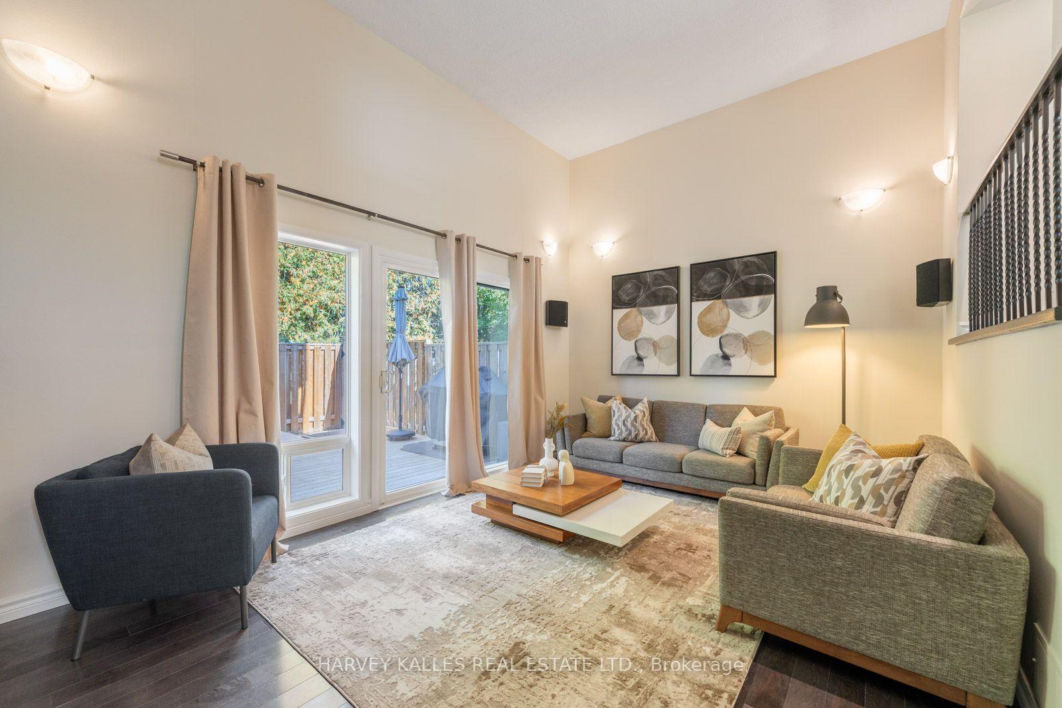
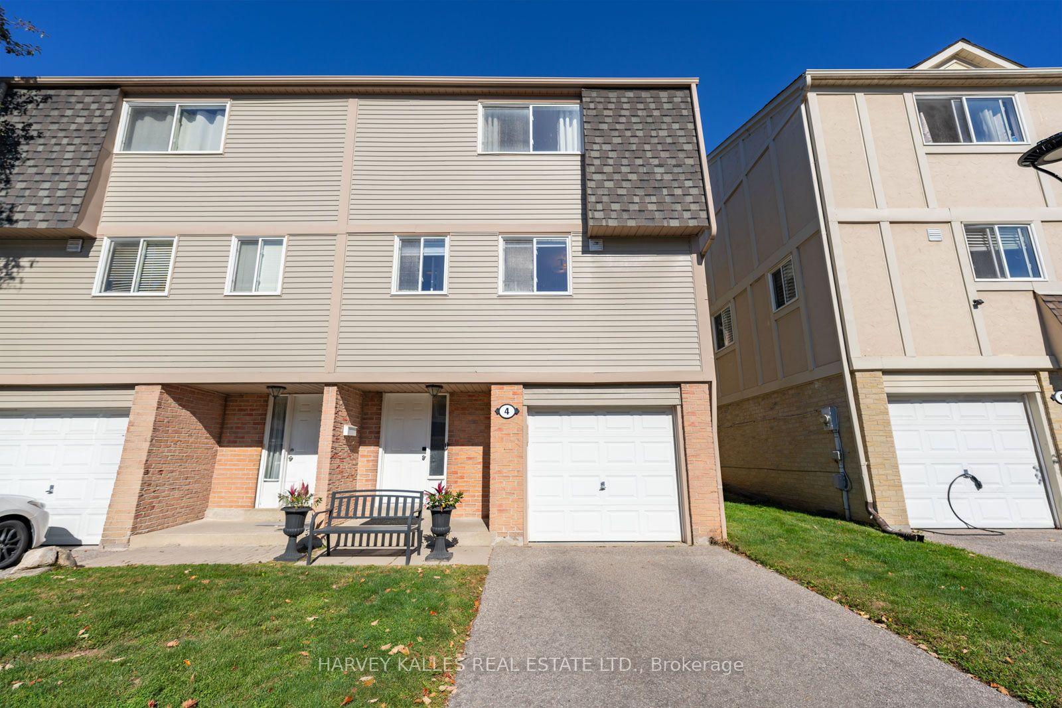
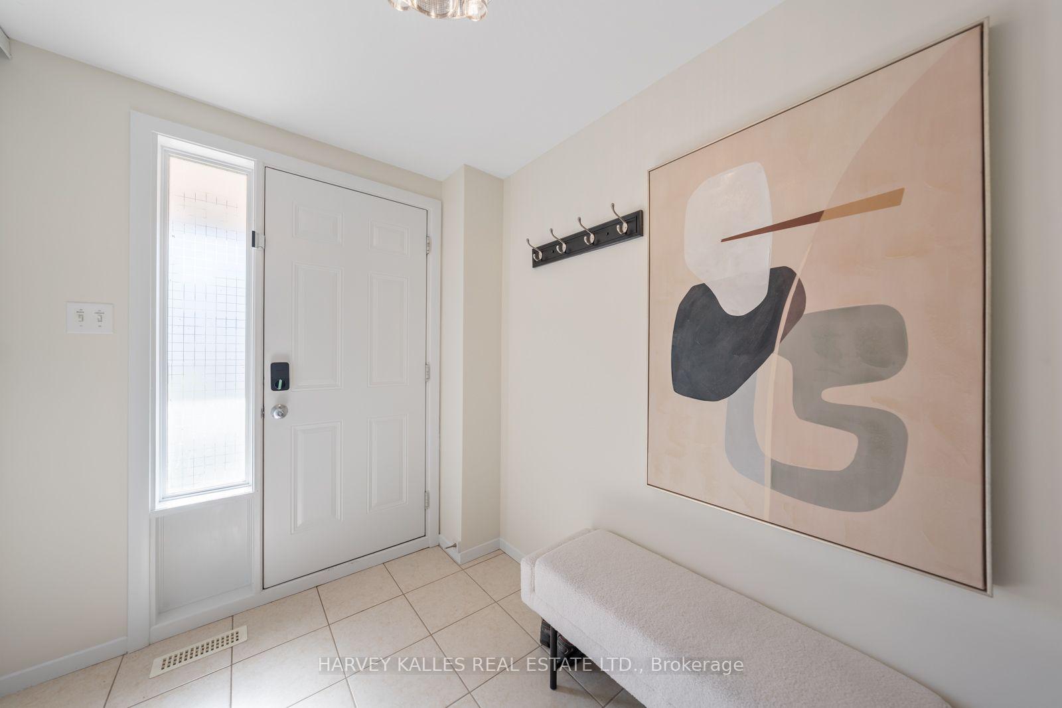
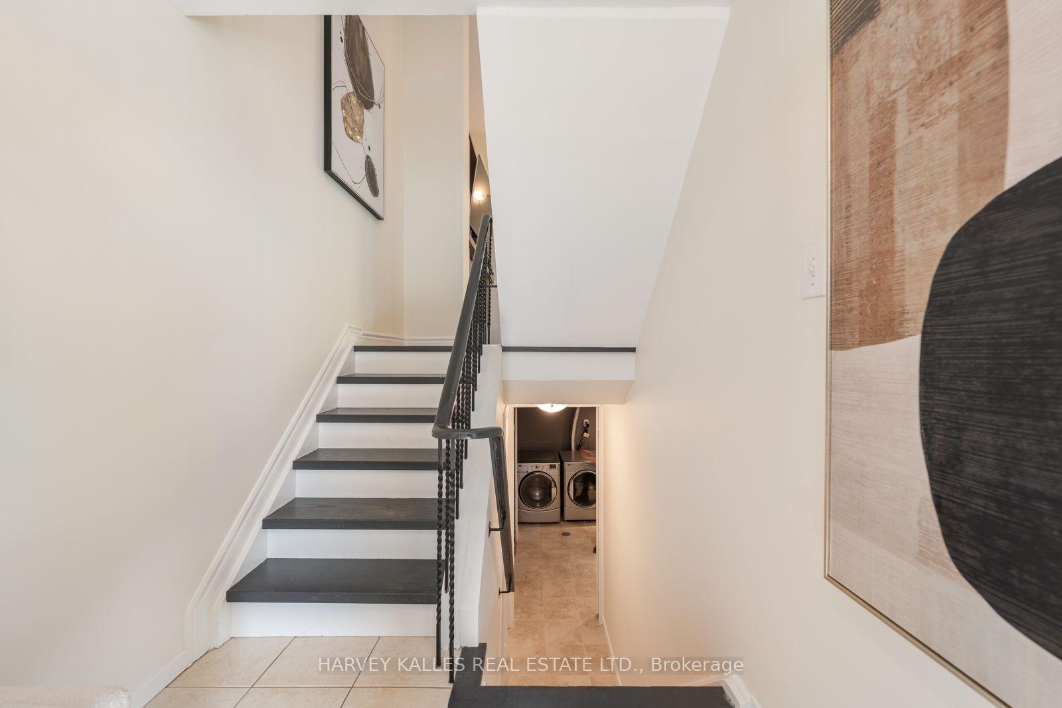
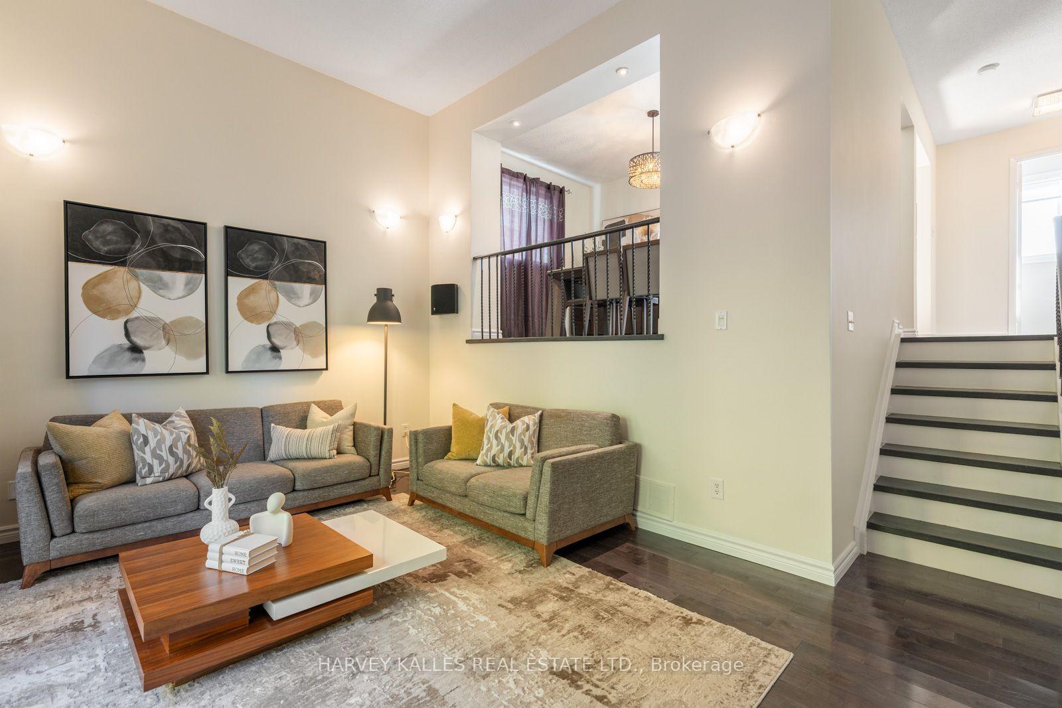
Welcome to 4 New Port Way, a rarely offered 3-storey semi-detached condo in a quiet, family-oriented neighbourhood with city conveniences. Approx. 1,600 sq ft of living space including the finished basement. The living room features soaring 13 ft ceilings, an electric fireplace with custom built-in wall unit and a walkout to a fully enclosed backyard with custom deck and no grass to maintain (2020). Open-concept dining room and granite kitchen with stainless steel appliances. Primary retreat with upgraded 3-pc ensuite and glass shower; third bedroom wired for a home office. Finished basement for a family room, gym or office. Furnace (2023) and A/C (2026). Carpet-free hardwood and tile, updated lighting fixtures and in-wall home audio & ethernet wiring. Built-in garage with opener plus driveway parking; low monthly fees. Enjoy top-tier schools in the area including EJ Sand PS, Woodland PS, Thornhill SS, St. Anthony CES and St. Robert CHS, plus nearby Henderson PS (Gifted Program) and French-language schools ÉÉ Paul-Demers and ÉS Norval-Morrisseau. Parks and ravine trails are a focal point here: Pomona Mills Park offers a 3 km forested trail, river paths, a playground and tennis courts, with Sprucewood, Proctor and Doreen Quirk Parks close by. Near shopping, cafes and restaurants. Bus stop 2 minutes away with routes to Finch Subway and VIVA, approx. 1.5-2 km to the future Clark Subway Station, and easy access to Hwy 407 and 404/DVP.
Additional information
- MLS® ID
- N14080502
Interior Features
- Bedrooms
- 3
- Bathrooms
- 3
- Fireplace
- Yes
- Cooling
- Yes
- Heating
- Yes
- Basement
- No
Other Property Details
- Taxes
- $3,535
- Tax Frequency
- Annually
- Garage
- Yes
Courtesy of Listed by , HARVEY KALLES REAL ESTATE LTD.,
Based on information from the Toronto Regional Real Estate Board. The information provided herein must only be used by consumers that have a bona fide interest in the purchase, sale, or lease of real estate and may not be used for any commercial purpose or any other purpose. Information is deemed reliable but is not guaranteed accurate.
©2026 Toronto Real Estate Board. All rights reserved.
Data last updated 4:27 AM UTC, 10/16/2026