2 Beds
2 Baths
C$859,900
58 Judd Drive, Norfolk ON, N3Y 0G7
Property typeResidential
Overview
Active
New
Listed Oct 14, 2026
Updated 9h ago
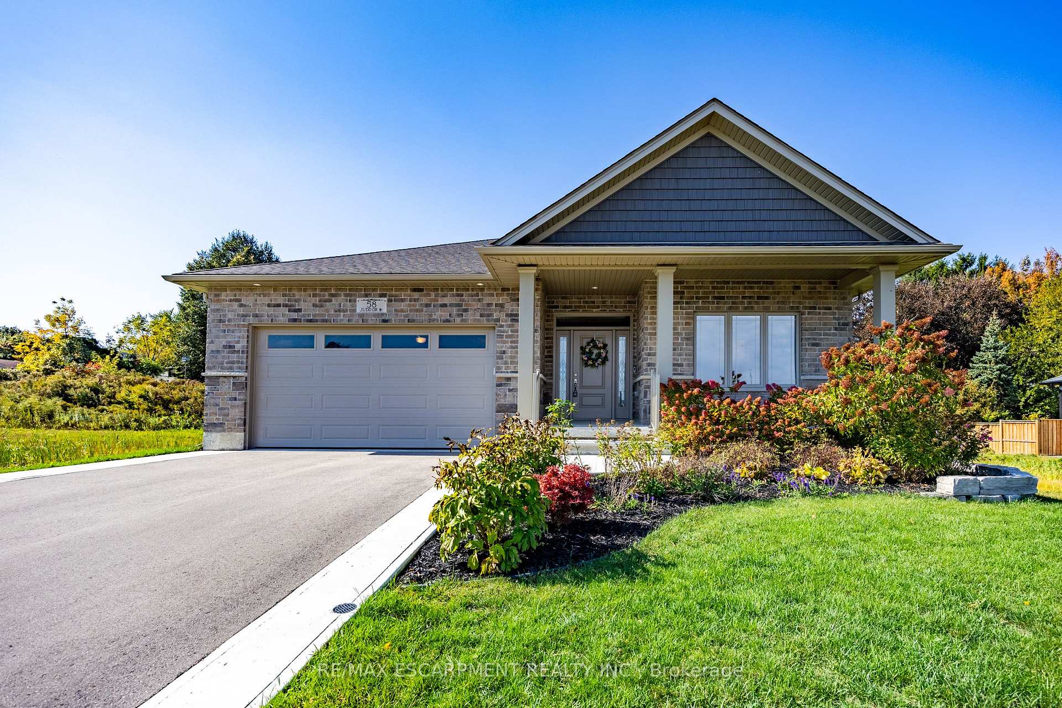
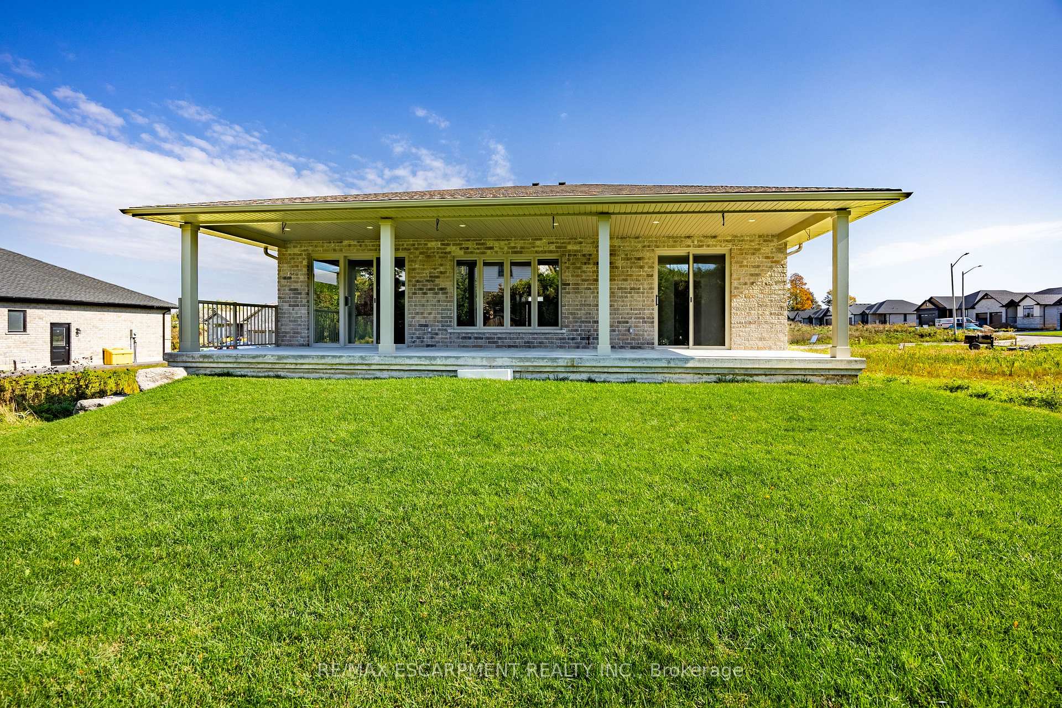
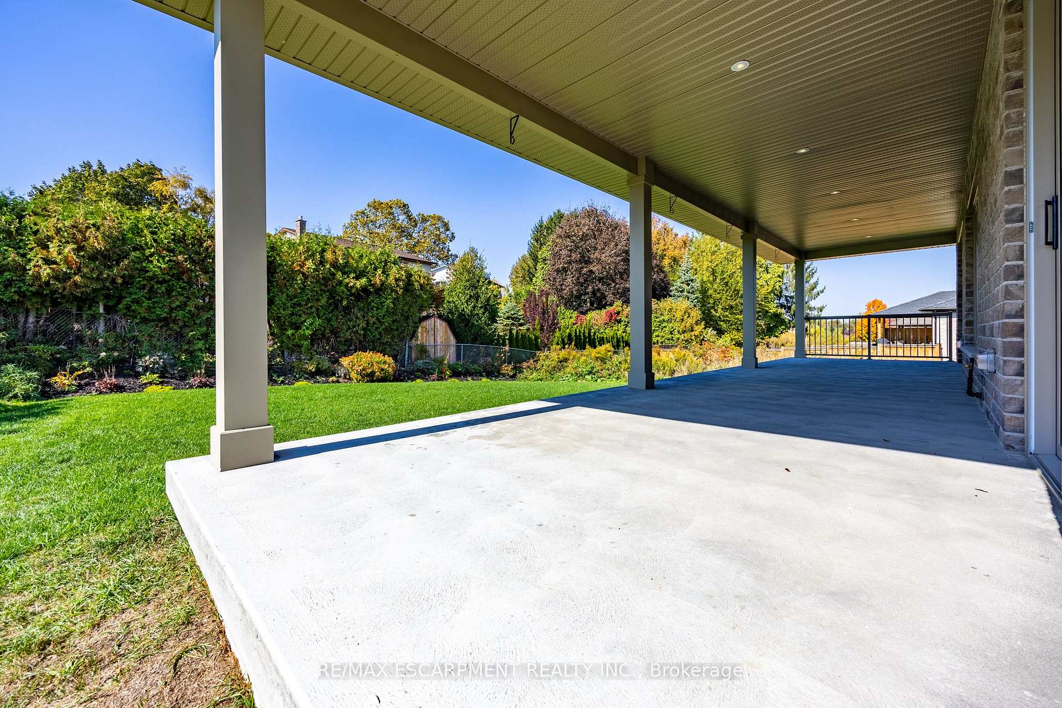
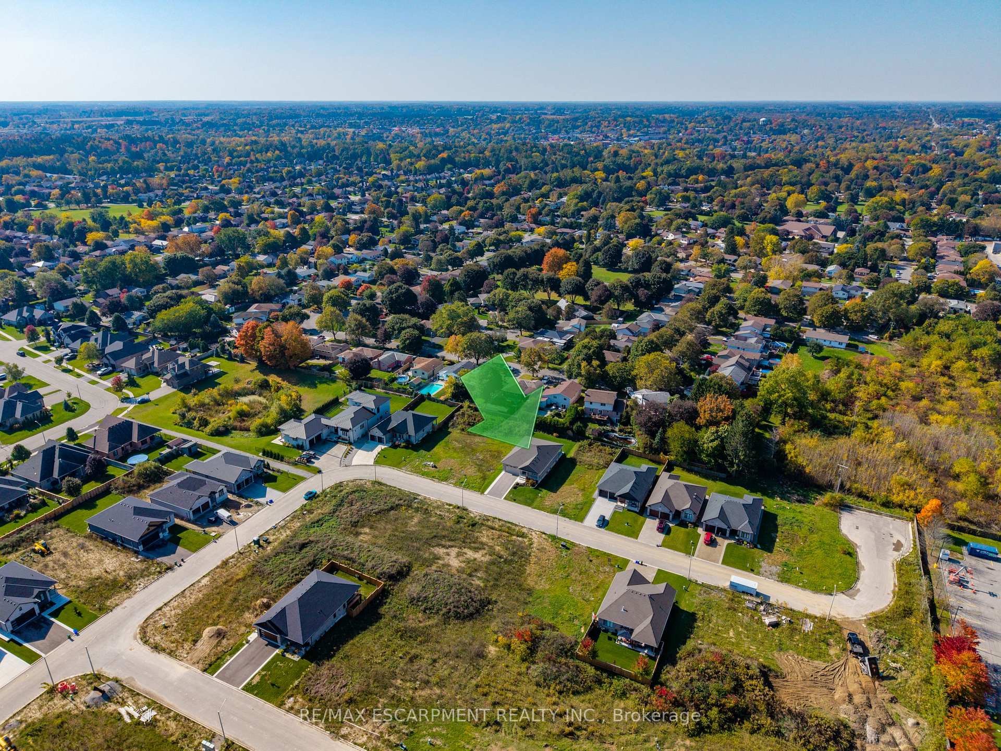
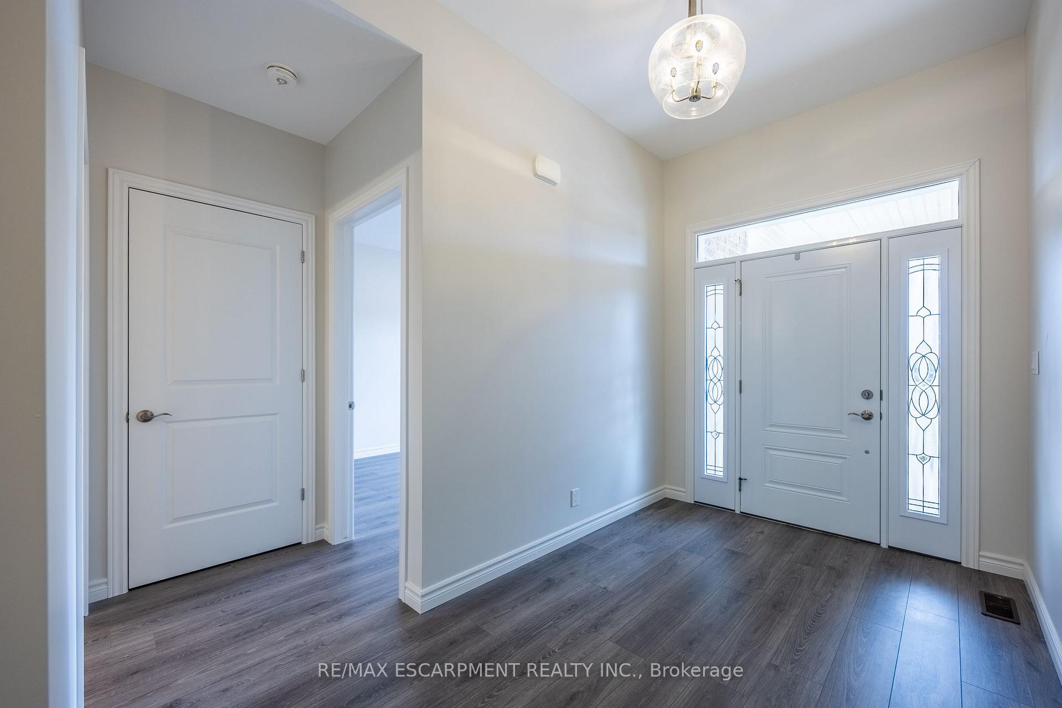
Welcome to 58 Judd Drive, a modern bungalow situated in the Ireland Heights subdivision of Simcoe. Newly built in 2022, this property blends contemporary design with thoughtful, future-proof functionality. The home's exterior features a combination of brick & stone, complemented by a welcoming covered front porch, a private double-wide driveway leading to an attached two-car garage and a covered rear porch stretching the width of the house. You are just moments away from local shopping, restaurants, a regional mall, the hospital, and a community centre. You'll appreciate the proximity to all the local amenities and effortless commutes to neighbouring towns and cities. Step into a large, welcoming foyer that sets the tone for this 2-bed, 2-bath home. Carefully designed with accessibility and flow in mind, the entire main floor features a seamless open-concept layout with no steps up required. Both bedrooms are generously sized & feature large walk-in closets. The primary suite includes sliding patio door access to the covered porch, an ensuite bathroom outfitted with a glass and tile shower and a built in bench for maximum ease. The heart of the home is a kitchen tailored for the home chef, offering abundant counter space and stunning quartz countertops. It includes a dedicated pantry, coffee bar area, alongside premium inclusions like a Bosch dishwasher, a GE fridge, a separate GE electrical cooktop, and a LG built-in wall oven and microwave combo. For ultimate convenience and ambiance, smart/electric blinds have been installed throughout the kitchen, living room, and primary bedroom. Everyday practicality is elevated with a main-level laundry room that features an LG washer & dryer, along with a convenient direct doorway into the garage. All bathrooms throughout the home feature comfort-height toilets. Downstairs, a full, unfinished basement with bathroom rough ins awaits your personal touch & customization.
Additional information
- MLS® ID
- X14033762
Interior Features
- Bedrooms
- 2
- Bathrooms
- 2
- Cooling
- Yes
- Heating
- Yes
- Basement
- Yes
Other Property Details
- Taxes
- $6,319
- Tax Frequency
- Annually
- Garage
- Yes
Courtesy of Listed by , RE/MAX ESCARPMENT REALTY INC.,
Based on information from the Toronto Regional Real Estate Board. The information provided herein must only be used by consumers that have a bona fide interest in the purchase, sale, or lease of real estate and may not be used for any commercial purpose or any other purpose. Information is deemed reliable but is not guaranteed accurate.
©2026 Toronto Real Estate Board. All rights reserved.
Data last updated 4:28 AM UTC, 10/16/2026