5 Beds
6 Baths
C$4,800/month
56 Redmond Crescent, Springwater ON, L9X 2A2
Property typeResidential
Overview
Active
Price Change
Listed Sep 18, 2026
Updated 8h ago
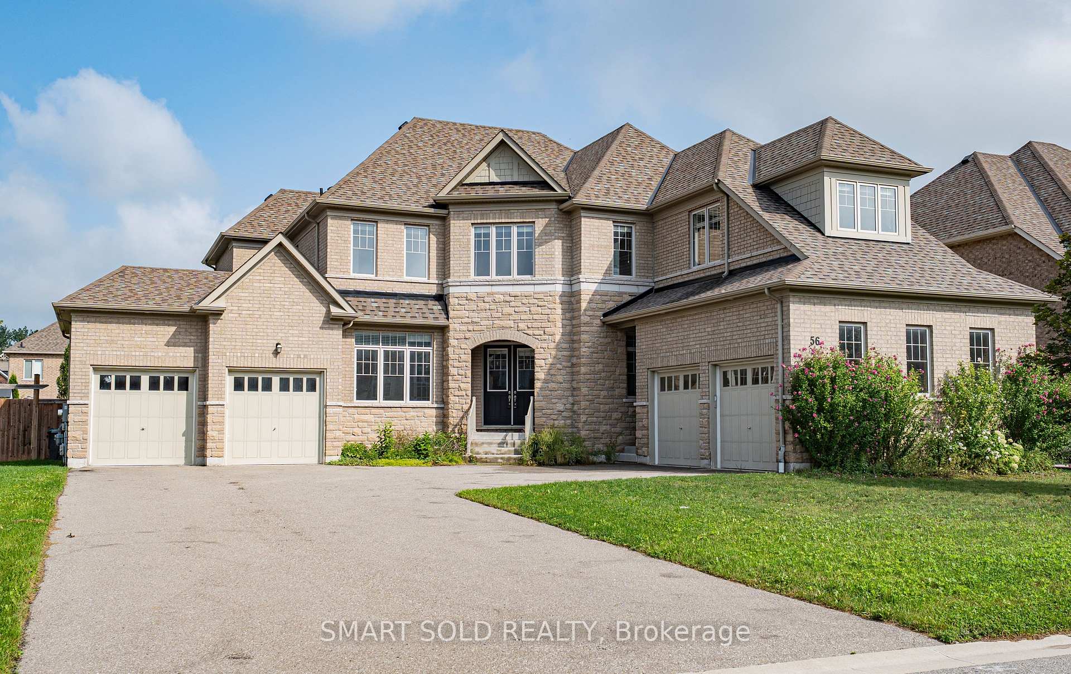
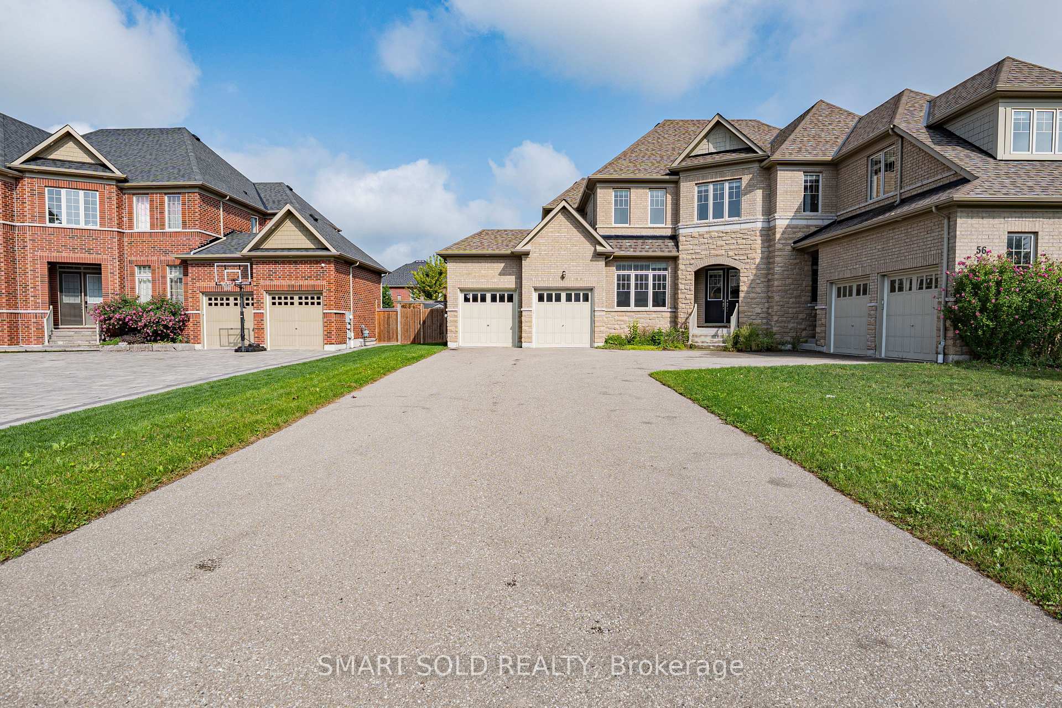
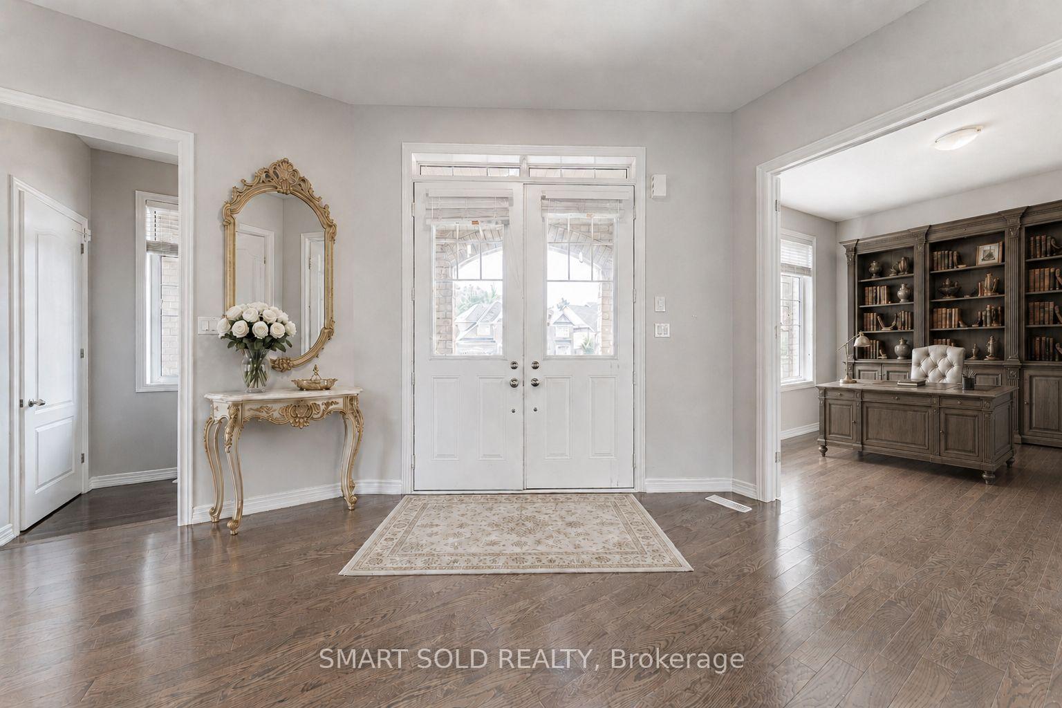
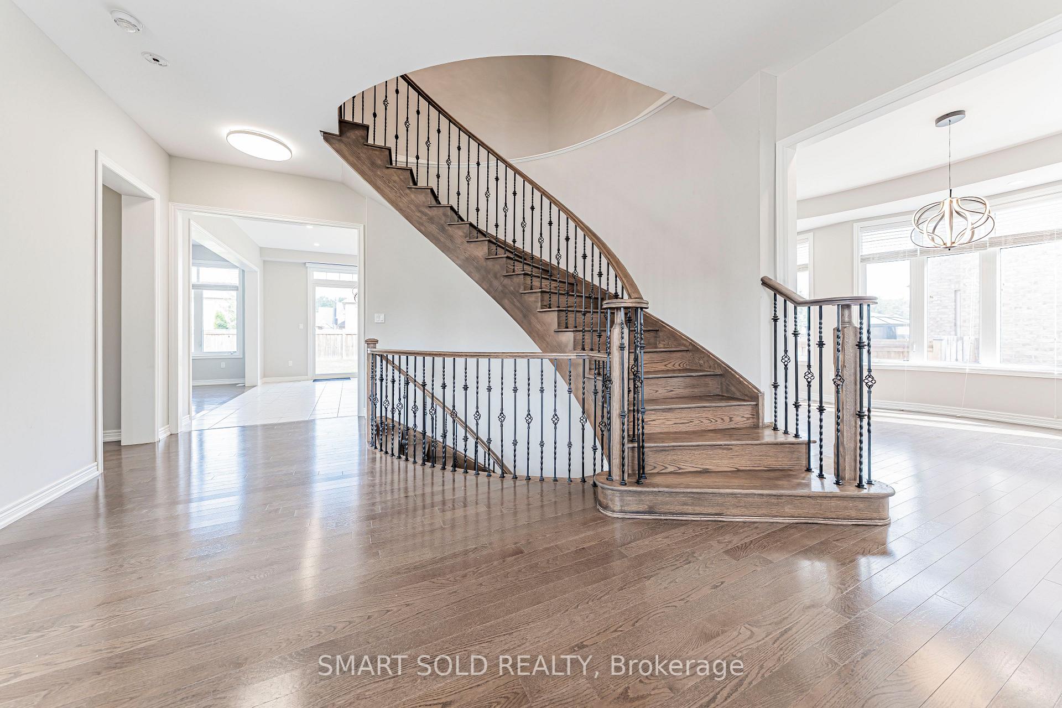
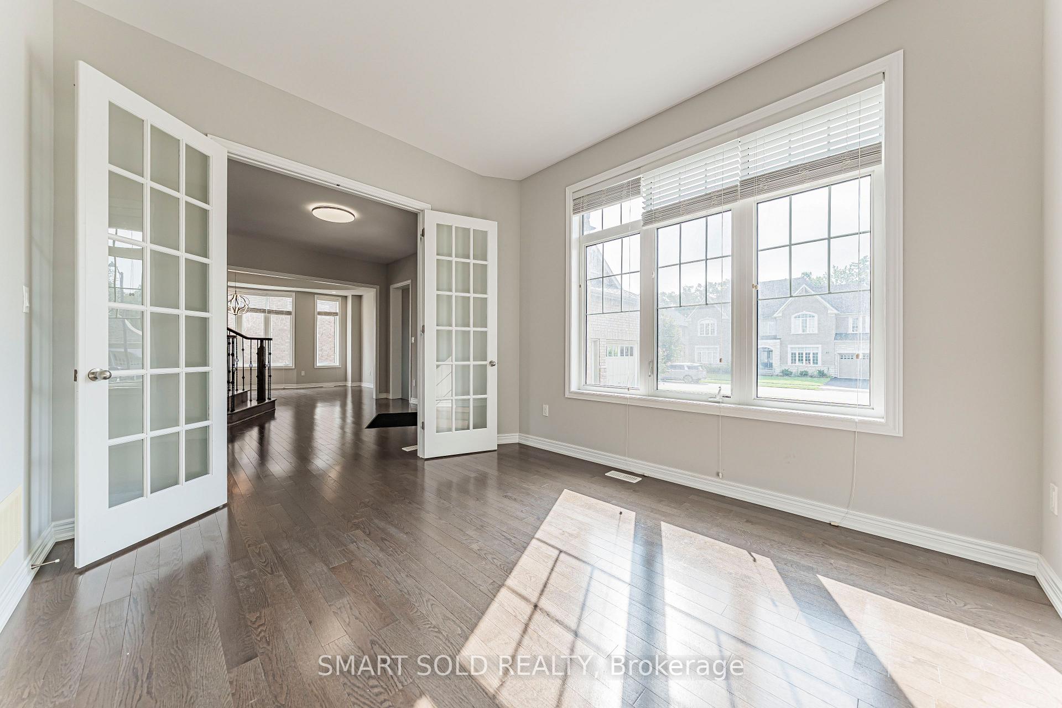
Stunning Detached Home with 4,200 Sq Ft. Living Spaces.Hardwood Flooring Throughout. 10 Ft Ceiling Height On Main Floor And 9 Ft Ceiling In Second Floor As Well As Basement. 5 Bedrooms Each Features Its Own Private Ensuite Bathroom. Open Concept Modern Kitchen Conbined with Breakfast Area. Walkout to Huge Fenced Backyard. Bright Family Room with Fireplace and Big Windows which Bring In lots of Natural Lights. Custom designed oval shape Ceiling In Dinning Room . A Private Office on Main Floor With Double French Doors And Large Windows. . 4 Car Garage with Direct Access. Large Private Driveway Accommodates 10+ Cars. South-Facing, No Sidewalk. Tankless Hot Water Heater. *Virtually Staged Photos Are For Reference Only. Move-in Ready. *Rental Application, Employment Letter & Last 3 Pay Stubs, Recent Full Credit Report Are Required.
Additional information
- MLS® ID
- S13800386
Interior Features
- Bedrooms
- 5
- Bathrooms
- 6
- Fireplace
- Yes
- Cooling
- Yes
- Heating
- Yes
- Basement
- Yes
Other Property Details
- Garage
- Yes
Courtesy of Listed by , SMART SOLD REALTY,
Based on information from the Toronto Regional Real Estate Board. The information provided herein must only be used by consumers that have a bona fide interest in the purchase, sale, or lease of real estate and may not be used for any commercial purpose or any other purpose. Information is deemed reliable but is not guaranteed accurate.
©2026 Toronto Real Estate Board. All rights reserved.
Data last updated 12:37 PM UTC, 10/17/2026